738 Man O'War Boulevard, Union, KY 41091
- $849,900
- 5
- BD
- 6
- BA




- List Price
- $849,900
- Price Change
- ▼ $40,000 1778888678
- MLS#
- 634706
- Status
- ACTIVE
- County
- Boone
- City
- Union
- Subdivision
- Other
- Bedrooms
- 5
- Bathrooms
- 6
- Half-baths
- 1
Property Description
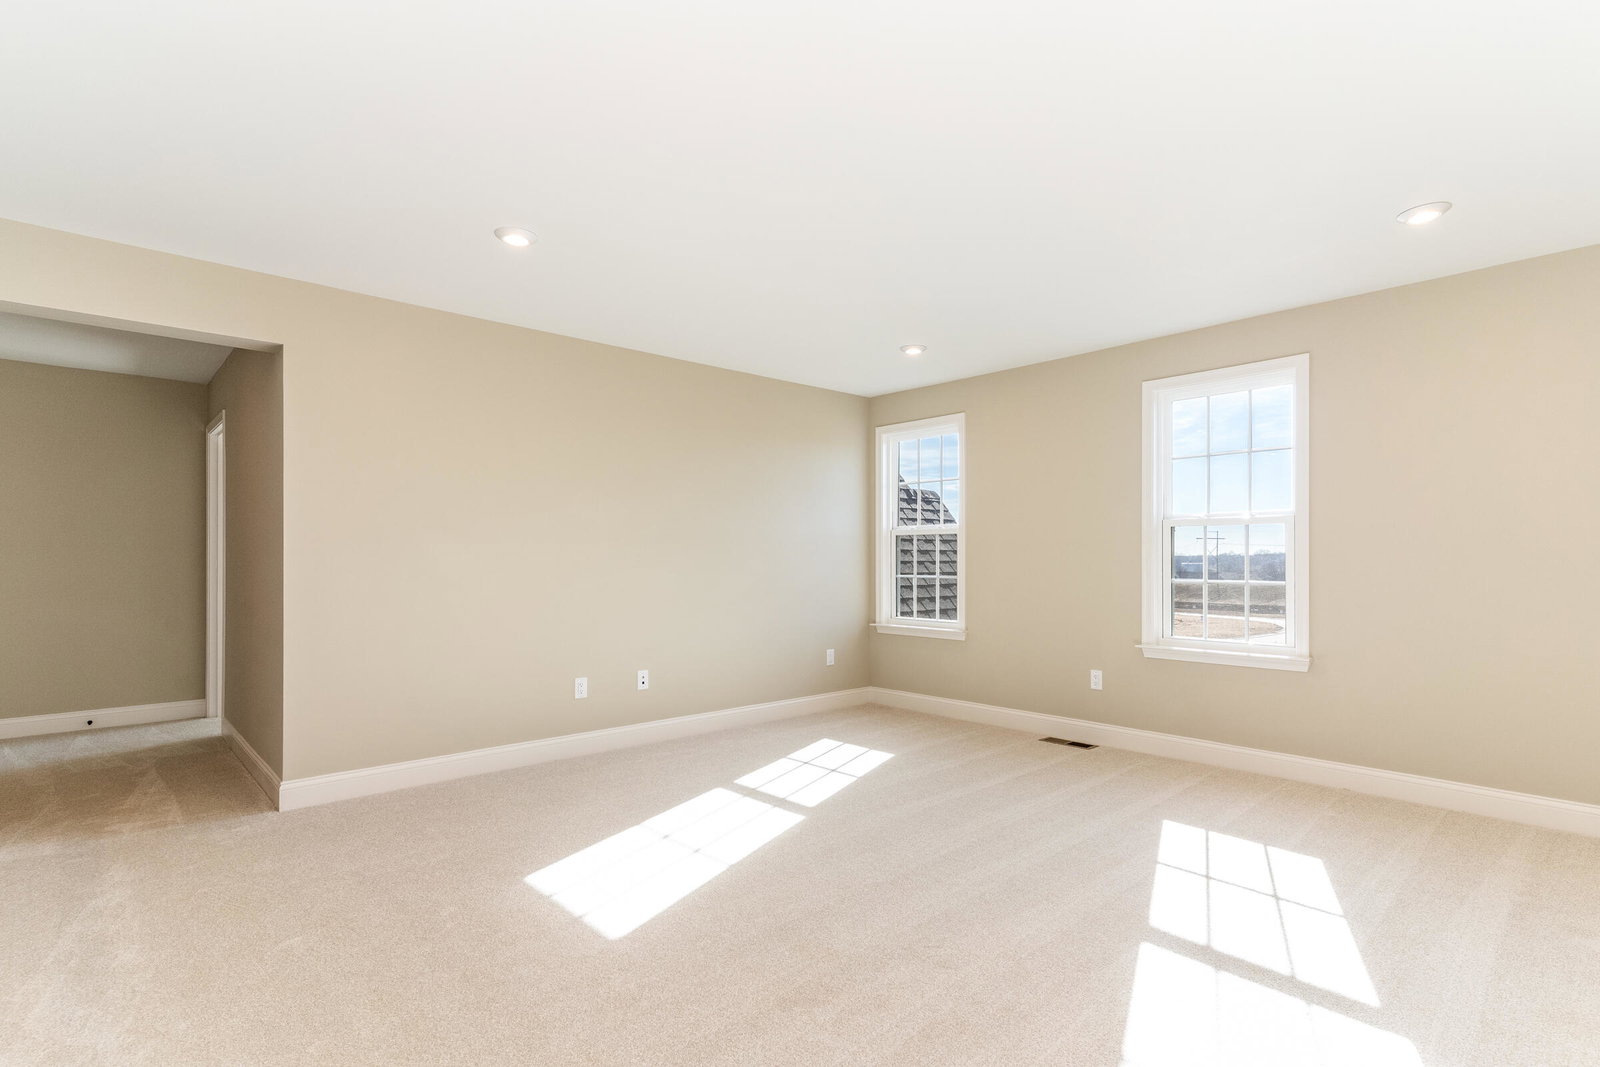
Experience estate living in Triple Crown Justify Reserve with the Vanderburgh. This versatile two-story plan offers open & spacious living with a formal dining room & home office located off the foyer. The open arrangement of the family room & kitchen make entertaining a breeze. The gourmet kitchen features stacked cabinets extending to the 10' ceiling as well as a wood vent hood, quartz countertops & an inviting casual dining area. A main level bedroom with full bath is perfect for overnight guests. Upstairs you will find 3 additional bedrooms each with a walk-in-closet, a hall bath with a double bowl vanity & an additional bath in bedroom 2. The second level primary suite boasts two walk in closets, a super-sized shower & double bowl vanity. Experience the openness of the elevated ceiling height in the lower level with the extended finished rec-room & wet bar. Enjoy cool evenings by the outdoor fireplace on the deck. This home is located in the desirable New Haven, Gray & Ryle school district.
/u.realgeeks.media/3keystoyournexthome/group_Logo_small_copy.jpg)
Additional Information
- Year Built
- 2025
- Style
- Transitional
- Interior Features
- Ceiling Fan(s), Recessed Lighting, Multi Panel Doors, High Ceilings, Crown Molding, Built-in Features, Double Vanity, Eat-in Kitchen, Entrance Foyer, Kitchen Island, Open Floorplan, Pantry, Smart Home, Smart Thermostat, Storage, Tray Ceiling(s), Walk-In Closet(s), Wet Bar
- Fireplace Description
- Gas
- Cooling
- Central Air
- Heating
- Forced Air, Natural Gas
- Roof
- Shingle
- Garage Spaces
- 3
- School District
- Boone Co Public
- Elementary School
- New Haven Elementary
- Middle School
- Gray Middle School
- High School
- Ryle High
Mortgage Calculator
Listing courtesy of Drees/Zaring Realty.