1465 Topaz Trace Court, Hebron, KY 41048
- $1,315,000
- 5
- BD
- 4
- BA
- 5,050
- SqFt





- List Price
- $1,315,000
- MLS#
- 639247
- Status
- ACTIVE
- County
- Boone
- City
- Hebron
- Subdivision
- Rivers Pointe Estates
- Bedrooms
- 5
- Bathrooms
- 4
- Living Area
- 5,050
- Acres
- 0.33
Property Description
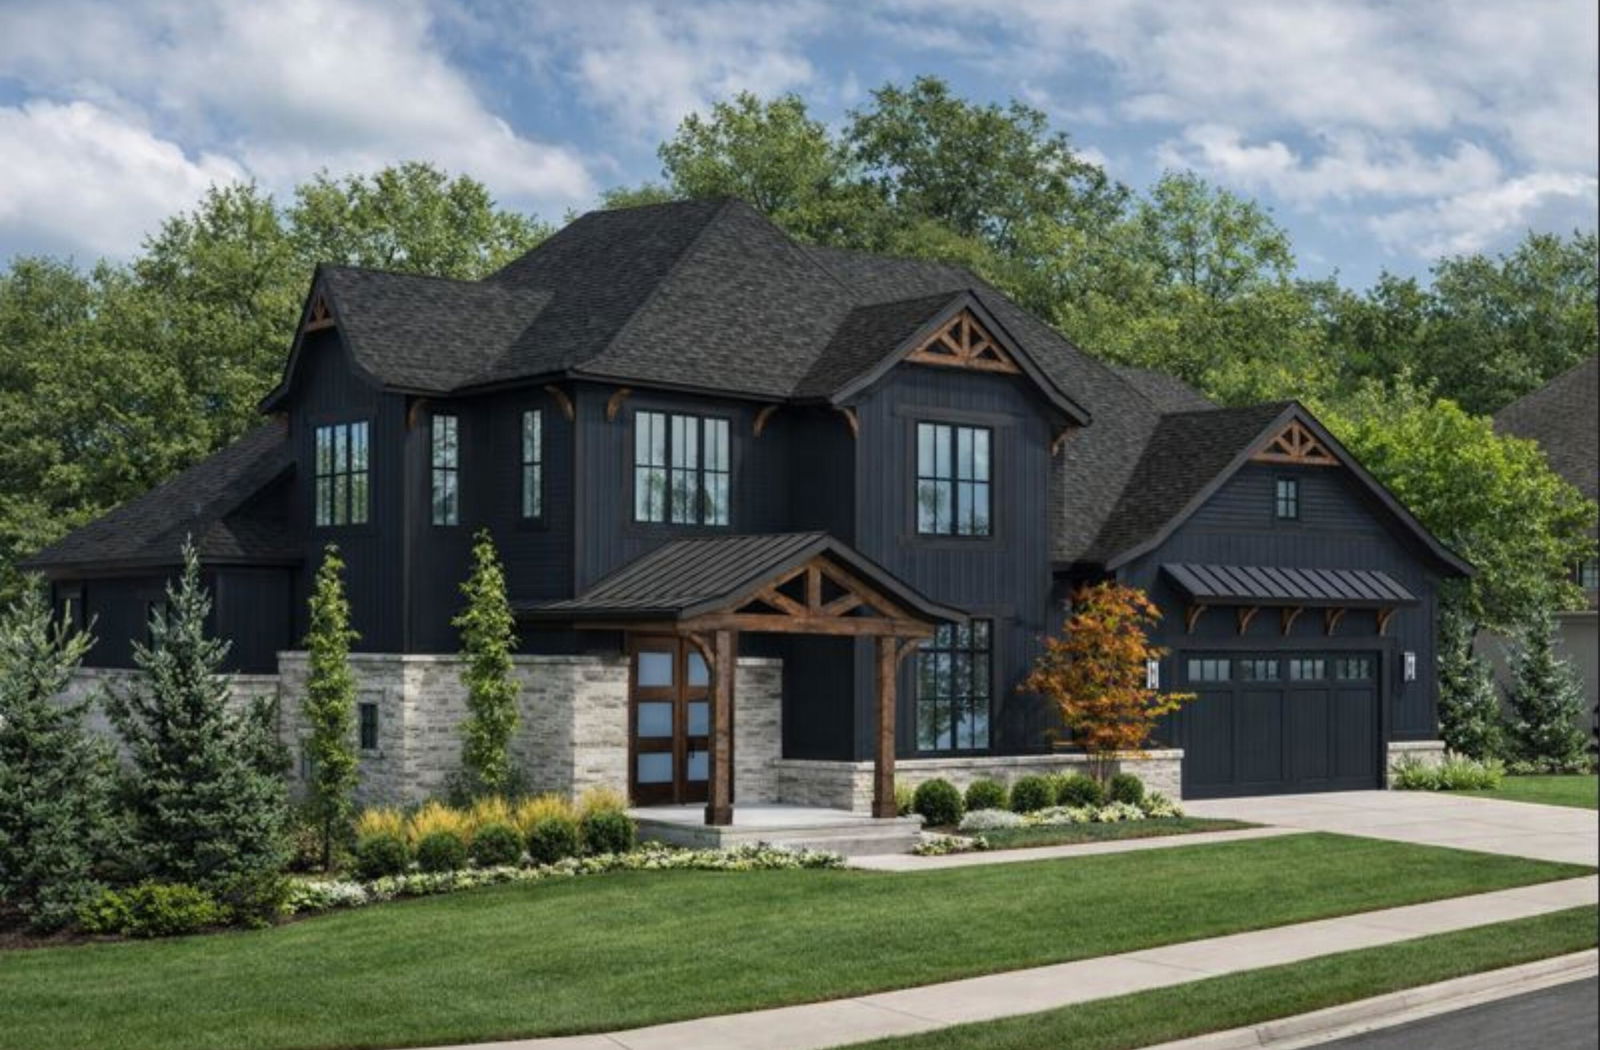
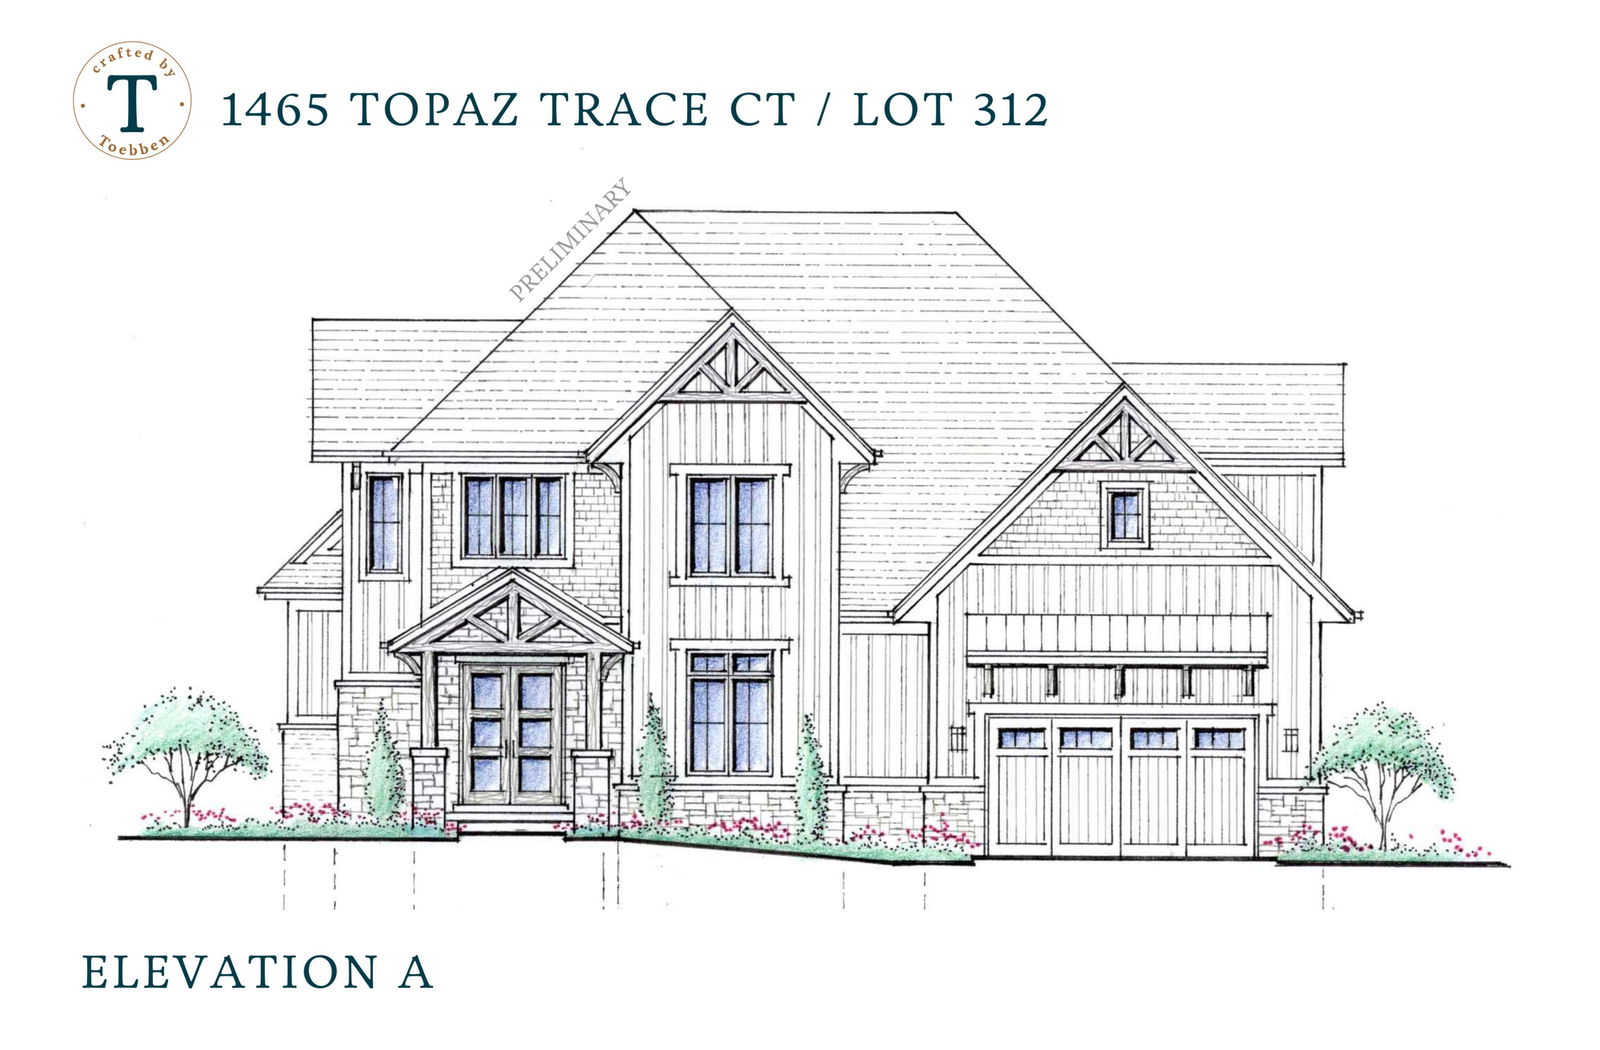
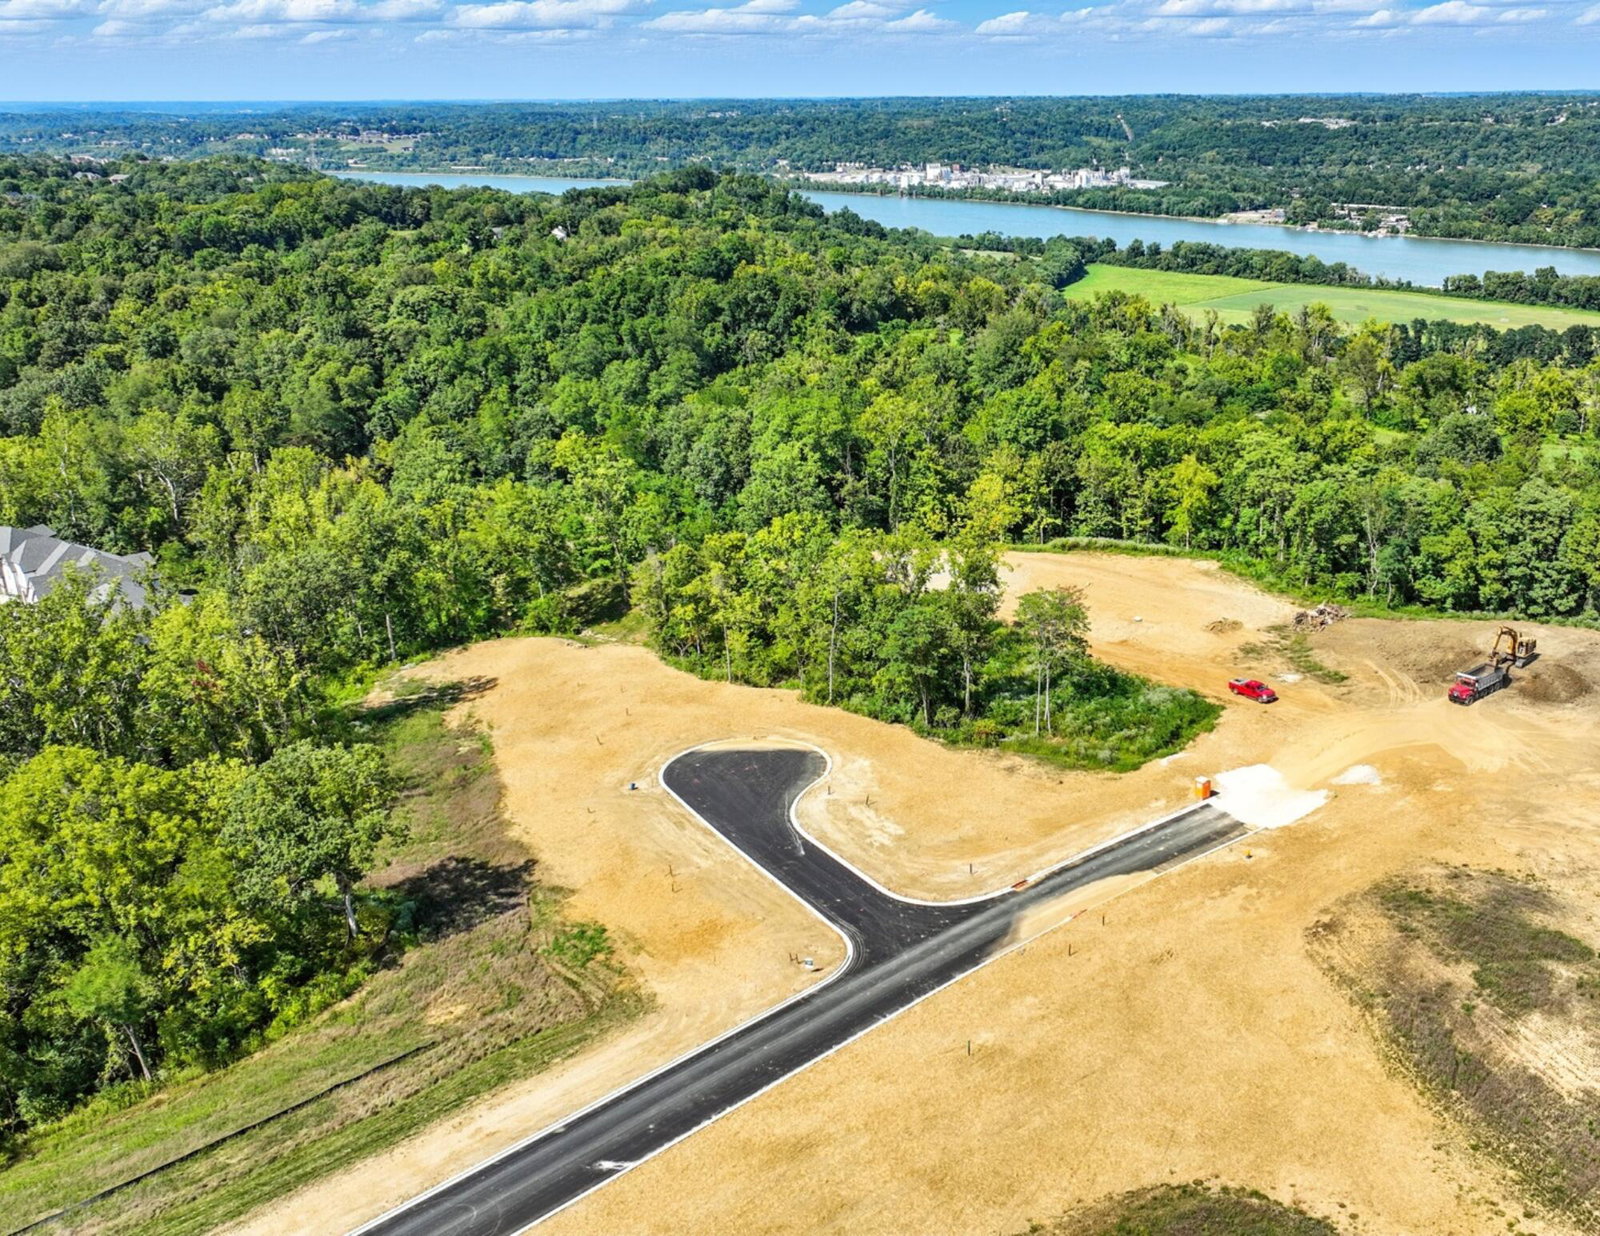

A brand-new enclave is coming to Rivers Pointe Estates! The Creekside Collection presents a rare opportunity to build with master craftsmen Toebben Builders on a private, wooded cul-de-sac featuring just six exclusive homesites. This listing represents a proposed plan for Homesite 312, offering flexibility with an alternate front elevation and a wide array of upgrade options, including a second-floor bonus room, additional bathrooms, and an optional lower-level bar. Designed for both comfort and elevated living, the home features a first-floor primary suite with a spa-inspired ensuite bath and a custom closet complete with a packing island, Pella windows throughout, and thoughtfully planned outdoor living with a walkout lower level. The gourmet kitchen showcases a grand island, dedicated coffee bar, and abundant storage, seamlessly opening to the great room highlighted by a beamed ceiling and striking stone fireplace. An enlarged laundry room with a family storage area adds everyday functionality without sacrificing style. The finished lower level expands the living space with an additional bedroom, recreation room, and optional bar, ideal for entertaining or relaxing. Additional homesites and floor plans are available, or work with the builder to customize a home uniquely yours. Set within Northern Kentucky's premier master-planned community, Rivers Pointe Estates offers over 400 acres of preserved greenspace, resort-style amenities, boutique retail, river views, and miles of scenic trails. The Creekside Collection is a truly rare opportunity, select your homesite today and experience luxury living in a breathtaking natural setting.
/u.realgeeks.media/3keystoyournexthome/group_Logo_small_copy.jpg)
Additional Information
- Style
- Craftsman
- Interior Features
- Ceiling Fan(s), Recessed Lighting, Wired for Sound, Multi Panel Doors, High Ceilings, Crown Molding, Beamed Ceilings, Wired for Data, Chandelier, Double Vanity, Eat-in Kitchen, Entrance Foyer, Kitchen Island, Open Floorplan, Storage, Tray Ceiling(s), Walk-In Closet(s), Wet Bar, See Remarks, Pocket Door(s)
- Fireplace Description
- Gas, Stone
- Cooling
- Central Air
- Heating
- Forced Air, Natural Gas
- Exterior Features
- Lighting
- Roof
- Shingle
- Garage Spaces
- 2
- School District
- Boone Co Public
- Elementary School
- North Pointe Elementary
- Middle School
- Conner Middle School
- High School
- Conner Senior High
Mortgage Calculator
Listing courtesy of Keller Williams Advisors.