1 Roebling Way, Covington, KY 41011
- $639,000
- 2
- BD
- 3
- BA
- 1,775
- SqFt




- List Price
- $639,000
- Price Change
- ▼ $20,000 1783037323
- MLS#
- 639622
- Status
- ACTIVE
- County
- Kenton
- City
- Covington
- Bedrooms
- 2
- Bathrooms
- 3
- Half-baths
- 1
- Living Area
- 1,775
Property Description
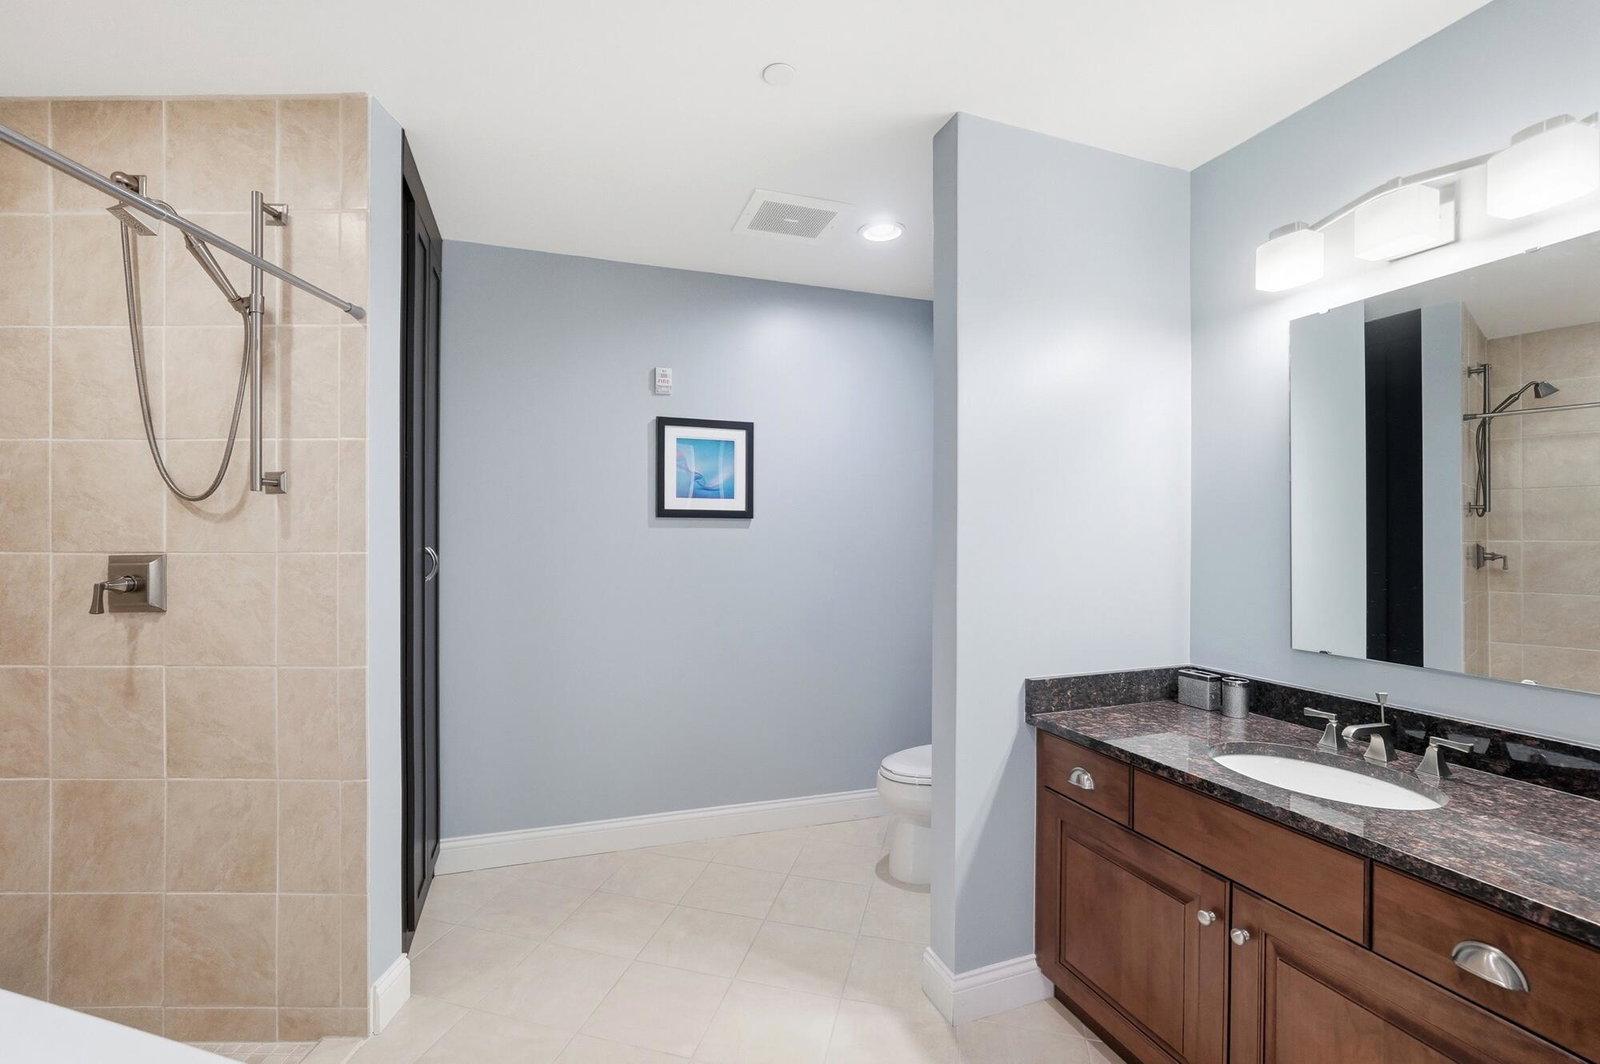
Welcome to The Ascent, Covington's premier luxury residential building—where it's all about the views. Spectacular and light-filled, this two-bedroom, two-and-a-half-bath residence showcases breathtaking river views of the Roebling Bridge, Downtown Covington, and the Cincinnati skyline beyond. An expansive open great room seamlessly connects the kitchen and dining areas, creating an ideal setting for entertaining. Walls of windows frame panoramic river views while flooding the home with natural light and a sense of infinite space. The chef's kitchen is outfitted with Sub-Zero refrigeration, a Wolf range, custom space-saving cabinetry, and a counter bar. The well-appointed primary suite offers a serene retreat with an en-suite bath, walk-in closet, and conveniently located laundry, and this residence has been thoughtfully reconfigured to maximize closet space in the primary suite. The second bedroom also features an en-suite bath, while a stylish powder room adds ease for entertaining. Every detail has been carefully curated. The home includes two deeded garage parking spaces, an assigned storage unit, and a private wine locker in the building's one-of-a-kind, climate-controlled wine tasting room. Residents enjoy access to The Ascent's unmatched amenities, including a pool, fitness center, sauna, massage room, theatre, library, private dining room, outdoor grilling terrace with firepit, multiple entertaining spaces, two guest suites, and 24-hour concierge and security. Walkable to all that downtown Covington has to offer, with easy access across the bridge to Cincinnati's sports and concert venues. An exceptional opportunity in a truly iconic building.
/u.realgeeks.media/3keystoyournexthome/group_Logo_small_copy.jpg)
Additional Information
- Year Built
- 2008
- Style
- Contemporary
- Interior Features
- Recessed Lighting, High Ceilings, Double Vanity, Eat-in Kitchen, Granite Counters, Open Floorplan, Storage
- Cooling
- Central Air
- Heating
- Forced Air, Natural Gas
- Roof
- Other
- Garage Spaces
- 2
- School District
- Covington Indep
- Elementary School
- First District Elementary
- Middle School
- Holmes Middle School
- High School
- Holmes Senior High
Mortgage Calculator
Listing courtesy of Comey & Shepherd, LLC.