1759 Barons Cove, Hebron, KY 41048
- $499,000
- 4
- BD
- 4
- BA
- 2,944
- SqFt




- List Price
- $499,000
- Price Change
- ▼ $16,000 1781138272
- MLS#
- 639762
- Status
- PENDING
- County
- Boone
- City
- Hebron
- Bedrooms
- 4
- Bathrooms
- 4
- Half-baths
- 1
- Living Area
- 2,944
- Acres
- 0.34
Property Description
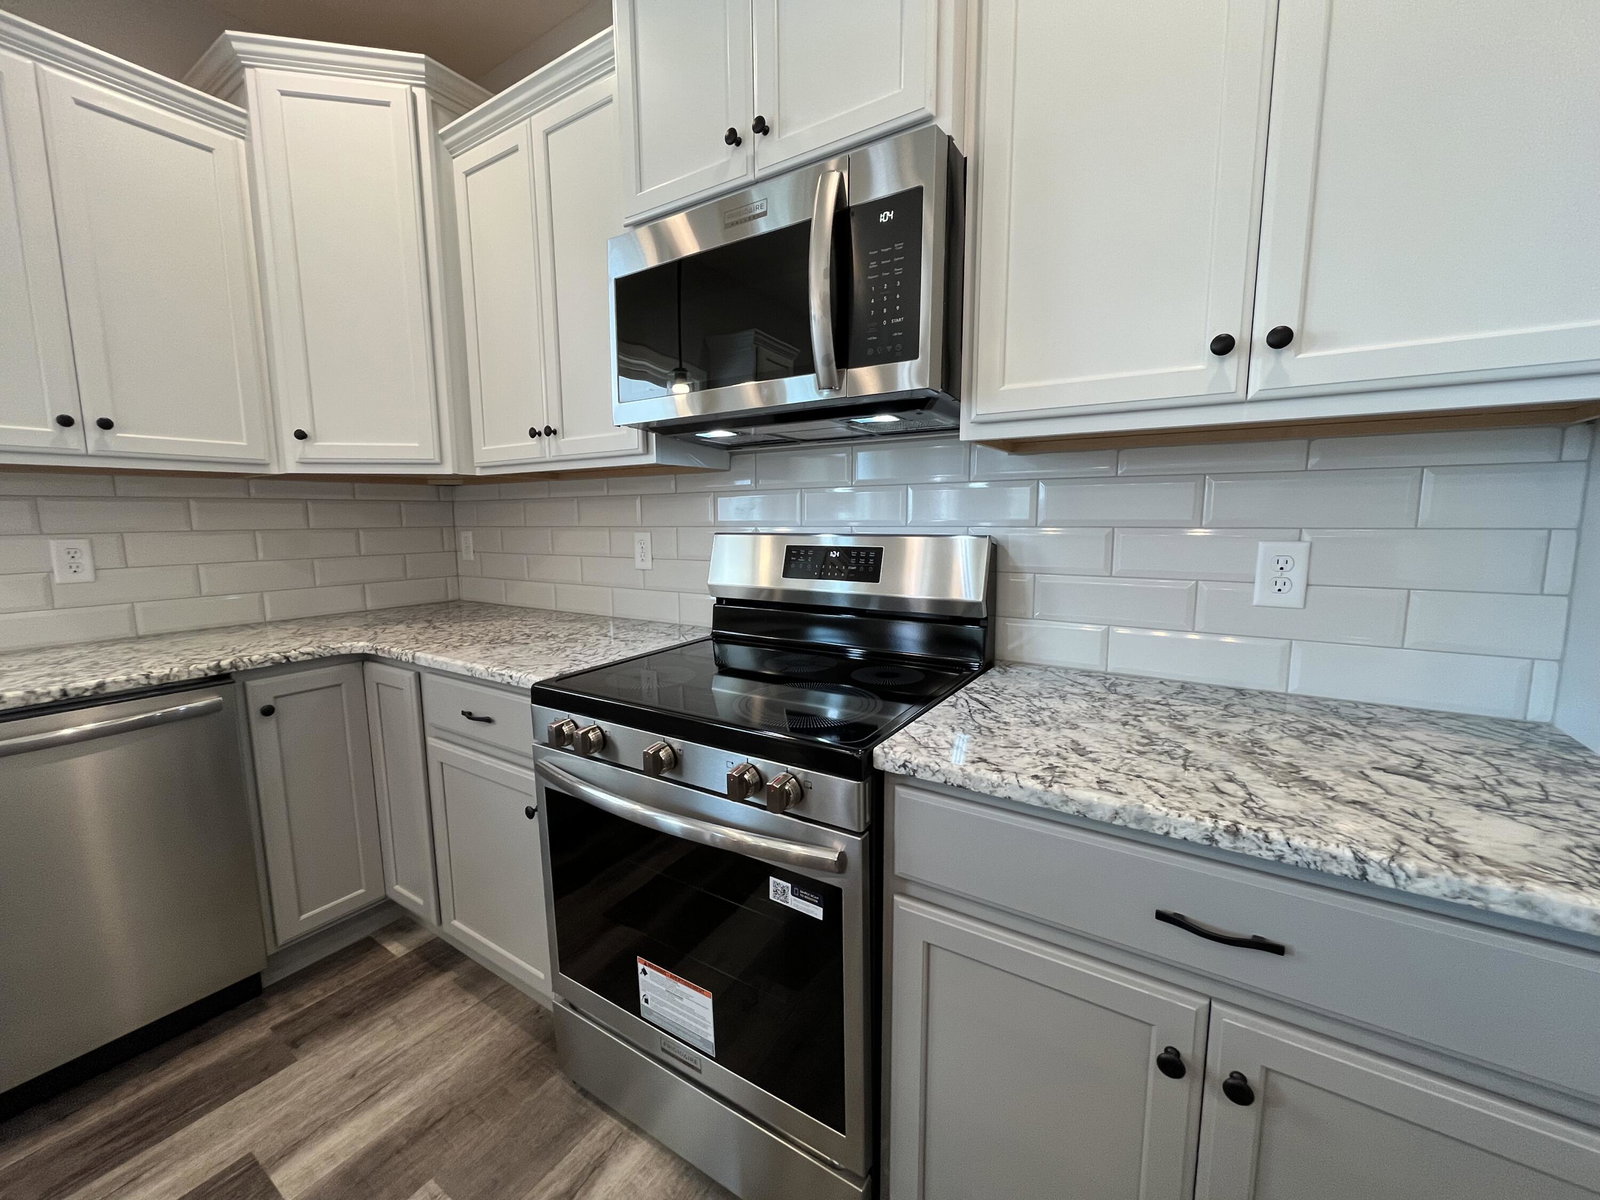
Tucked away on a quiet cul-de-sac lot with a peaceful treed view, this brand new Arlinghaus Builders home offers privacy, comfort, and thoughtful design in the North Pointe community. The Lincoln floor plan delivers an open-concept main level with 9' ceilings and a layout that works beautifully for everyday living. The kitchen anchors the space with a large pantry, staggered cabinetry, center island, granite countertops, and stainless steel appliances, while a study with French doors adds a functional home office or flex room. The upper level features a convenient laundry room, spacious bedrooms, and a versatile loft area. The owner's suite is designed as a retreat with a cathedral ceiling, separate soaking tub, tiled shower, and double-bowl vanity. The walkout basement includes a finished family room and full bath, extending your living space, and the spacious covered deck provides a perfect spot to enjoy the wooded surroundings. Additional features include a brick wrap exterior, full front porch, Trane gas heat, and a tankless water heater. Don't miss the opportunity to make this beautiful new home your own.
/u.realgeeks.media/3keystoyournexthome/group_Logo_small_copy.jpg)
Additional Information
- Year Built
- 2025
- Style
- Traditional
- Interior Features
- Ceiling Fan(s), Recessed Lighting, Multi Panel Doors, Crown Molding, Cathedral Ceiling(s), Double Vanity, Granite Counters, Kitchen Island, Open Floorplan, Pantry, Smart Thermostat, Walk-In Closet(s)
- Cooling
- Central Air
- Heating
- Natural Gas
- Roof
- Shingle
- Garage Spaces
- 2
- School District
- Boone Co Public
- Elementary School
- North Pointe Elementary
- Middle School
- Conner Middle School
- High School
- Conner Senior High
Mortgage Calculator
Listing courtesy of A+ Realty LLC.