1708 Relway Drive, Independence, KY 41051
- $439,900
- 2
- BD
- 3
- BA
- 1,700
- SqFt




- List Price
- $439,900
- Price Change
- ▼ $20,000 1782848208
- MLS#
- 640158
- Status
- ACTIVE
- County
- Kenton
- City
- Independence
- Bedrooms
- 2
- Bathrooms
- 3
- Half-baths
- 1
- Living Area
- 1,700
- Acres
- 0.53
Property Description
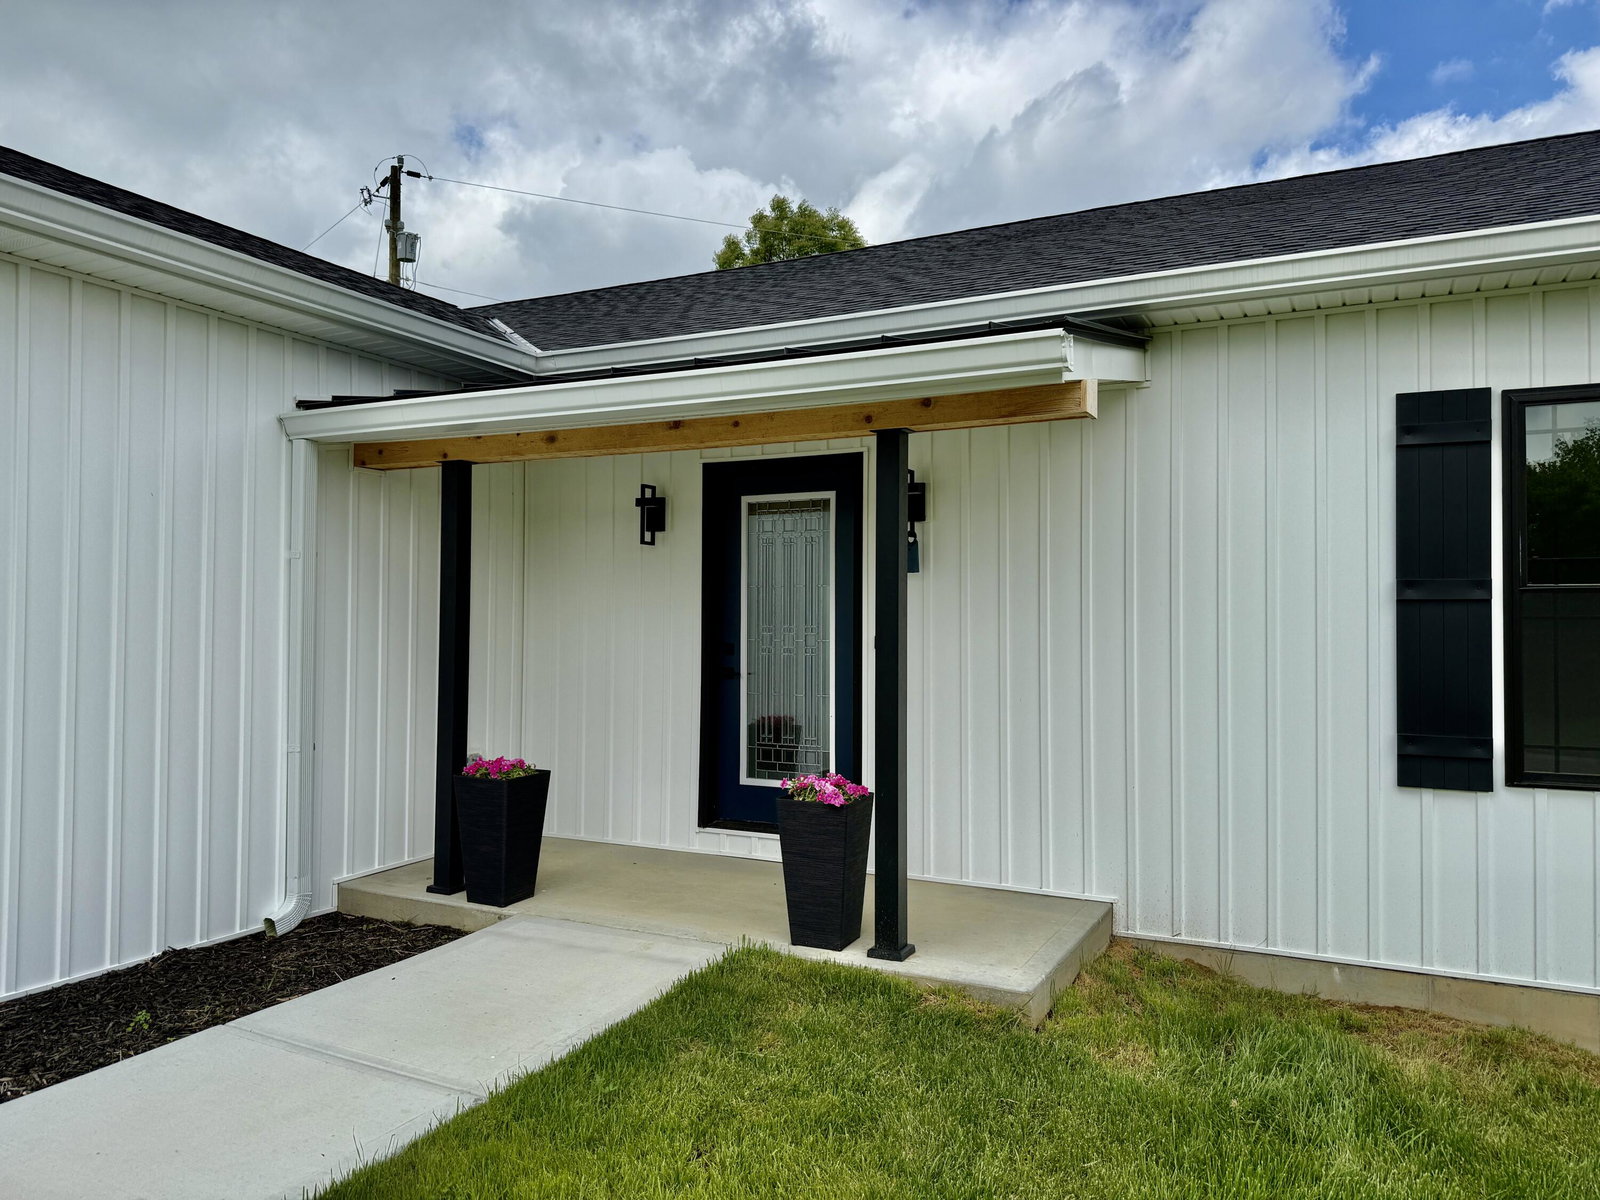
Brand-New Construction with a $10,000 Buyer Personalization Allowance! Welcome to your brand-new home! This beautiful new construction offers the opportunity to make the home truly your own with a $10,000 builder personalization allowance. Choose how you want to use it! Depending on your lifestyle and preferences, the builder can put the allowance toward a variety of exciting options, such as: * Create a Multi-Generational Lower Level * Add a Bedroom * Create a Home Media Room * Build an Exercise Room * Add a Deck or Outdoor Living Space * Create a Hobby or Craft Workshop * Customize for Your Lifestyle -- Work with the builder to explore other personalization possibilities that fit your needs and the home's design. Make It Yours--Before You Move In! The best part? You get to decide how to use your $10,000 Buyer Personalization Allowance. Rather than purchasing a home and immediately wishing you had more space or different features, you have the opportunity to personalize your new construction from the start. Note: If the home is already exactly the way you want it, that's even better! The $10,000 Builder Allowance can be used toward furnishings, décor, or other items to help make your new home move-in ready. Schedule a Showing Today! Brand-new home. Your choices. Your lifestyle. Your $10,000 to personalize it.
/u.realgeeks.media/3keystoyournexthome/group_Logo_small_copy.jpg)
Additional Information
- Year Built
- 2026
- Style
- Ranch
- Interior Features
- Ceiling Fan(s), Recessed Lighting, Multi Panel Doors, High Ceilings, Crown Molding, Butler's Pantry, Double Vanity, Dry Bar, Eat-in Kitchen, Entrance Foyer, Kitchen Island, Open Floorplan, Pantry, Walk-In Closet(s), Barn Door(s)
- Fireplace Description
- Gas, Stone
- Cooling
- Central Air
- Heating
- Forced Air, Natural Gas
- Exterior Features
- Lighting, Private Yard
- Roof
- Metal
- Garage Spaces
- 2
- School District
- Kenton Co Public
- Elementary School
- Kenton Elementary
- Middle School
- Twenhofel Middle School
- High School
- Simon Kenton High
Listing courtesy of CENTURY 21 Garner Properties. 859-363-9900