1630 Cherry Blossom Drive, Independence, KY 41051
- $419,000
- 4
- BD
- 3
- BA




- List Price
- $419,000
- Price Change
- ▼ $1,000 1786506560
- MLS#
- 640983
- Status
- PENDING
- County
- Kenton
- City
- Independence
- Subdivision
- Greenbrook
- Bedrooms
- 4
- Bathrooms
- 3
- Half-baths
- 1
- Acres
- 0.18
Property Description
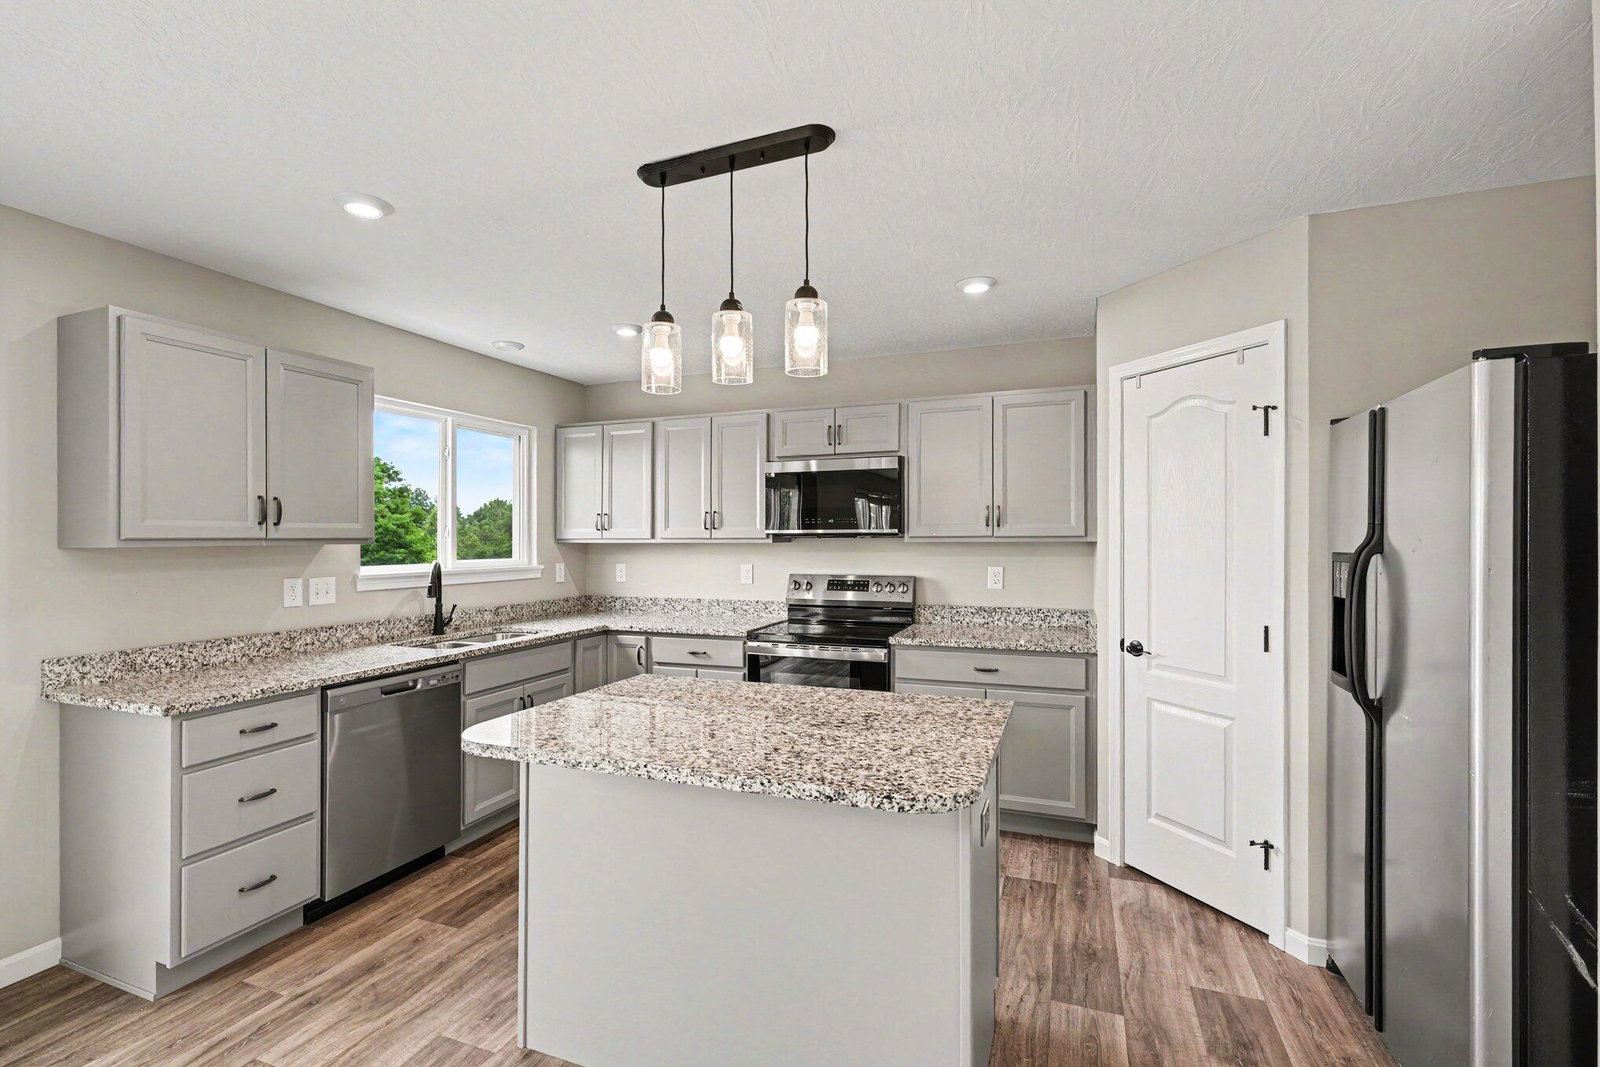
💥 BUYERS, HERE'S AN OPPORTUNITY YOU DON'T WANT TO MISS! 💥 Imagine getting up to $5,000 paid by the seller to help make your purchase more affordable. The seller is offering up to $5,000 in concessions that can be used toward eligible buyer expenses, including: ✔️ Closing costs ✔️ Interest rate buy-downs ✔️ Or other allowable costs based on your loan and lender guidelines. Welcome to 1630 Cherry Blossom--the home everyone loves, but only one lucky buyer can own! Skip the building delays and stress--this pristine 4-bedroom, 2.5-bath beauty is under 2 years young, meaning everything is practically brand new and worry-free. Best of all? It offers IMMEDIATE OCCUPANCY just in time for the June market! Located in a premier Independence development, the home features a wide-open great room and breakfast nook perfect for gatherings. The chef's kitchen boasts granite countertops, a walk-in corner pantry, and a large island with bar-stool seating. Step onto the large deck to enjoy a gorgeous, serene view of mature woods to the right, with stairs leading down to a rare, generously sized, completely flat, and fully fenced yard. Need more space? The massive walkout basement is an open canvas ready for your vision. *Under 2 years old + Immediate Occupancy! *Granite Kitchen Open to Great Room. *Large Deck, Wooded Views & Flat Fenced Yard. *4 BR / 2.5 BA + Huge Walkout Basement. Why rent or wait to build? Your turnkey dream home is ready right now--schedule your tour today before it's gone!
/u.realgeeks.media/3keystoyournexthome/group_Logo_small_copy.jpg)
Additional Information
- Year Built
- 2024
- Style
- Traditional
- Interior Features
- Ceiling Fan(s), Double Vanity, Eat-in Kitchen, Entrance Foyer, Granite Counters, Kitchen Island, Open Floorplan, Storage, Walk-In Closet(s)
- Cooling
- Central Air
- Heating
- Electric, Heat Pump
- Exterior Features
- Lighting, Private Yard
- Roof
- Shingle
- Garage Spaces
- 2
- School District
- Kenton Co Public
- Elementary School
- Kenton Elementary
- Middle School
- Twenhofel Middle School
- High School
- Simon Kenton High
Mortgage Calculator
Listing courtesy of Keller Williams Realty Service.