2641 Twin Hills Court, Union, KY 41091
- $595,000
- 4
- BD
- 3
- BA
- 4,098
- SqFt




- List Price
- $595,000
- Price Change
- ▼ $30,000 1785537189
- MLS#
- 641760
- Status
- ACTIVE
- County
- Boone
- City
- Union
- Bedrooms
- 4
- Bathrooms
- 3
- Half-baths
- 1
- Living Area
- 4,098
- Acres
- 0.64
Property Description
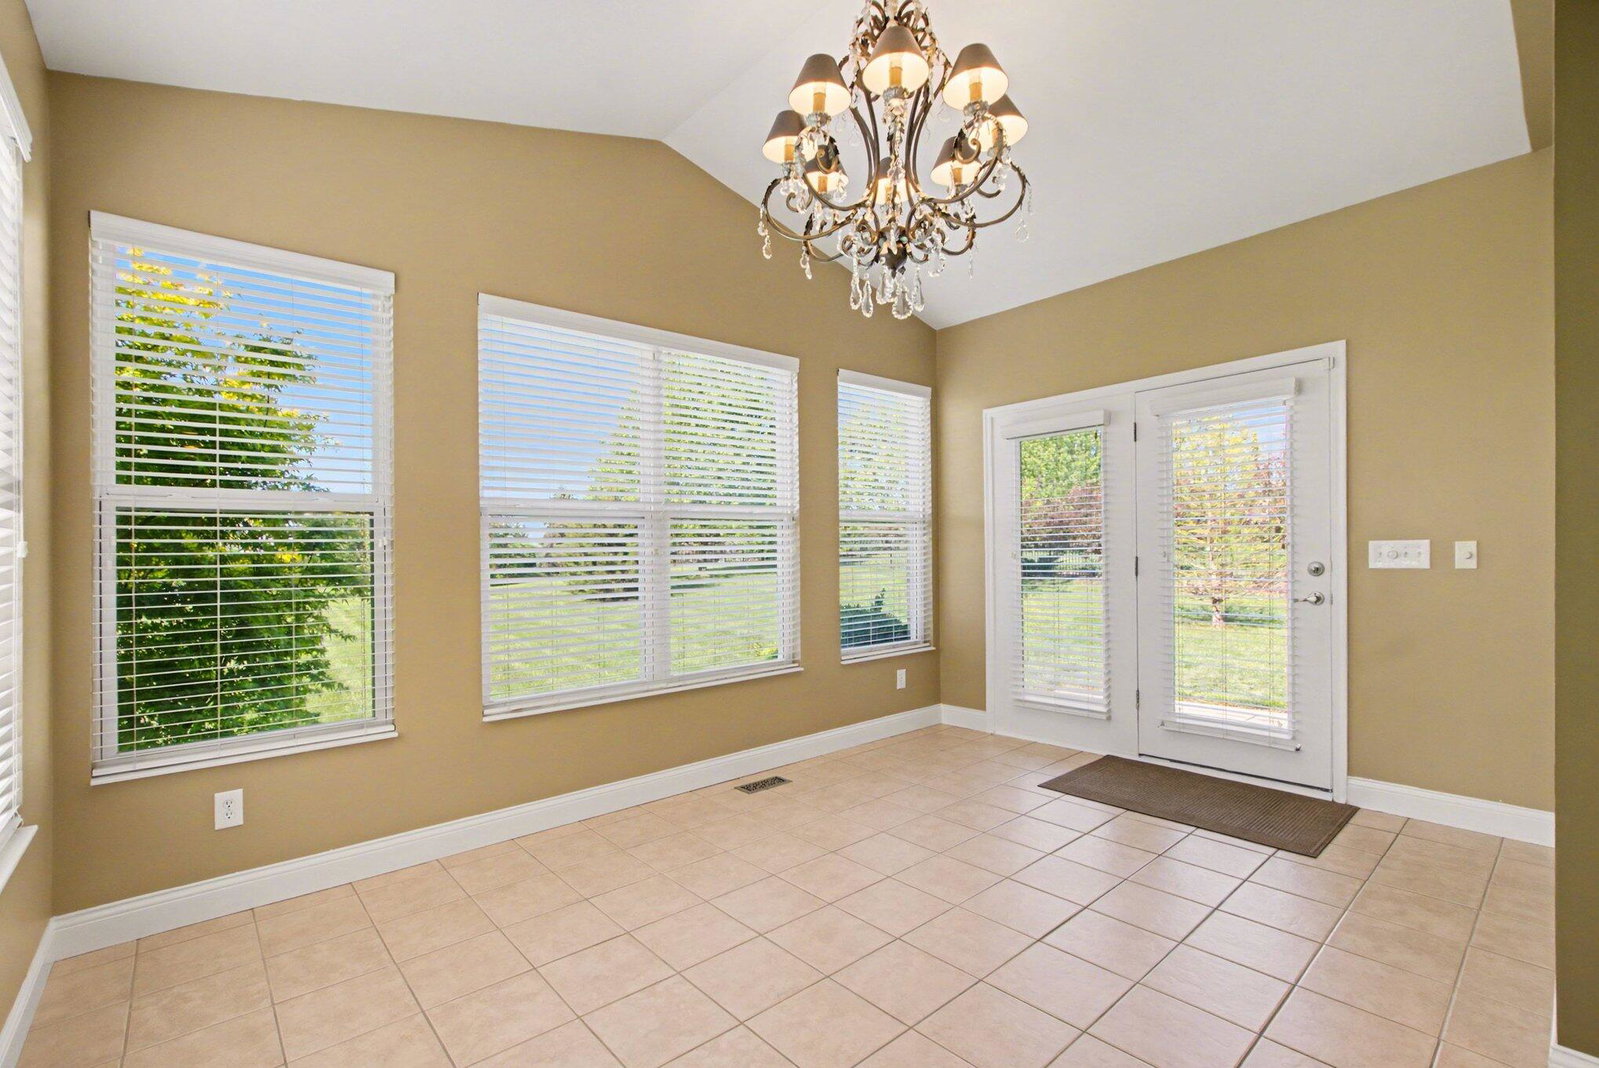
MOTIVATED SELLER DROPPED THE PRICE 65,000 so buyers can make their own updates! A rare opportunity in Red Stone Village--this exceptional residence blends luxury, space, and serene surroundings, perfectly positioned on a premier homesite and a 3.5-car garage. This stunning 2-story home offers over 4,100 sq ft of refined living space (6,000+ total) with soaring ceilings that enhance the home's open, airy feel. The beautifully updated kitchen showcases crisp white cabinetry, stone countertops, stainless steel appliances, large island, and a desirable walk-in pantry, seamlessly flowing into elegant yet comfortable living areas designed for both everyday living and upscale entertaining. The expansive primary suite serves as a true retreat, featuring a generously sized adjoining bath and ample space to unwind. All four bedrooms are located on the second floor, have walk-in closets and are well proportioned, complemented by a spacious loft, and convenient second-floor laundry--offering both versatility and functionality. Step outside to a truly exceptional setting--just over a half-acre of park-like grounds offering privacy, space, and scenic beauty, with plenty of room for a future pool or outdoor entertaining area. The backyard backs to picturesque farmland, creating a peaceful, open backdrop, while a pond view can be enjoyed from the covered front porch, adding to the home's natural charm. Enjoy the outdoors from the sunroom or relax by the gas fireplace, bringing the beauty of the setting indoors year-round. Additional highlights include a newer roof and HVAC, new carpet, and an oversized 3.5-car garage offering abundant storage and flexibility.
/u.realgeeks.media/3keystoyournexthome/group_Logo_small_copy.jpg)
Additional Information
- Year Built
- 2008
- Style
- Traditional
- Interior Features
- Recessed Lighting, Multi Panel Doors, Vaulted Ceiling(s), Chandelier, Entrance Foyer, High Speed Internet, Kitchen Island, Open Floorplan, Pantry, Smart Thermostat, Soaking Tub, Stone Counters, Storage, Walk-In Closet(s)
- Fireplace Description
- Gas
- Cooling
- Central Air
- Heating
- Forced Air, Natural Gas
- Roof
- Shingle
- Garage Spaces
- 3
- School District
- Boone Co Public
- Elementary School
- New Haven Elementary
- Middle School
- Gray Middle School
- High School
- Ryle High
Mortgage Calculator
Listing courtesy of Huff Realty - Ft. Mitchell.