1367 Wilshire Court, Union, KY 41091
- $469,900
- 4
- BD
- 4
- BA
- 2,665
- SqFt






- List Price
- $469,900
- Price Change
- ▼ $10,000 1781462536
- MLS#
- 642402
- Status
- PENDING
- County
- Boone
- City
- Union
- Bedrooms
- 4
- Bathrooms
- 4
- Half-baths
- 2
- Living Area
- 2,665
- Acres
- 0.16
Property Description
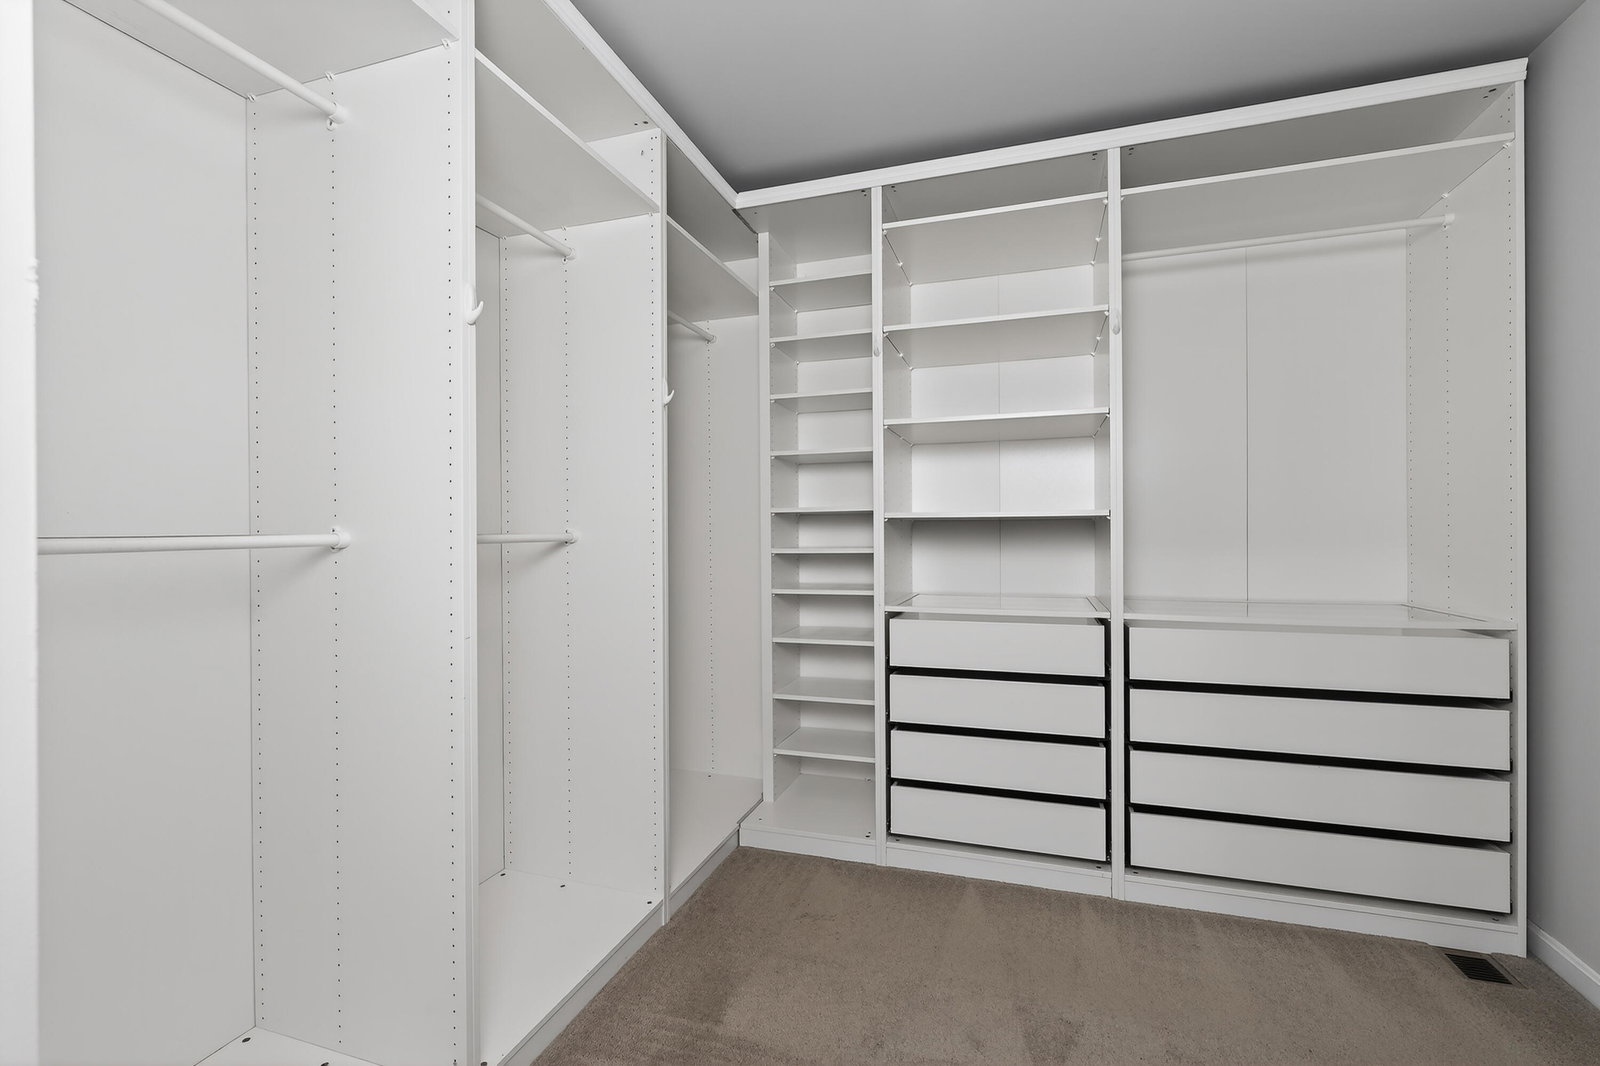
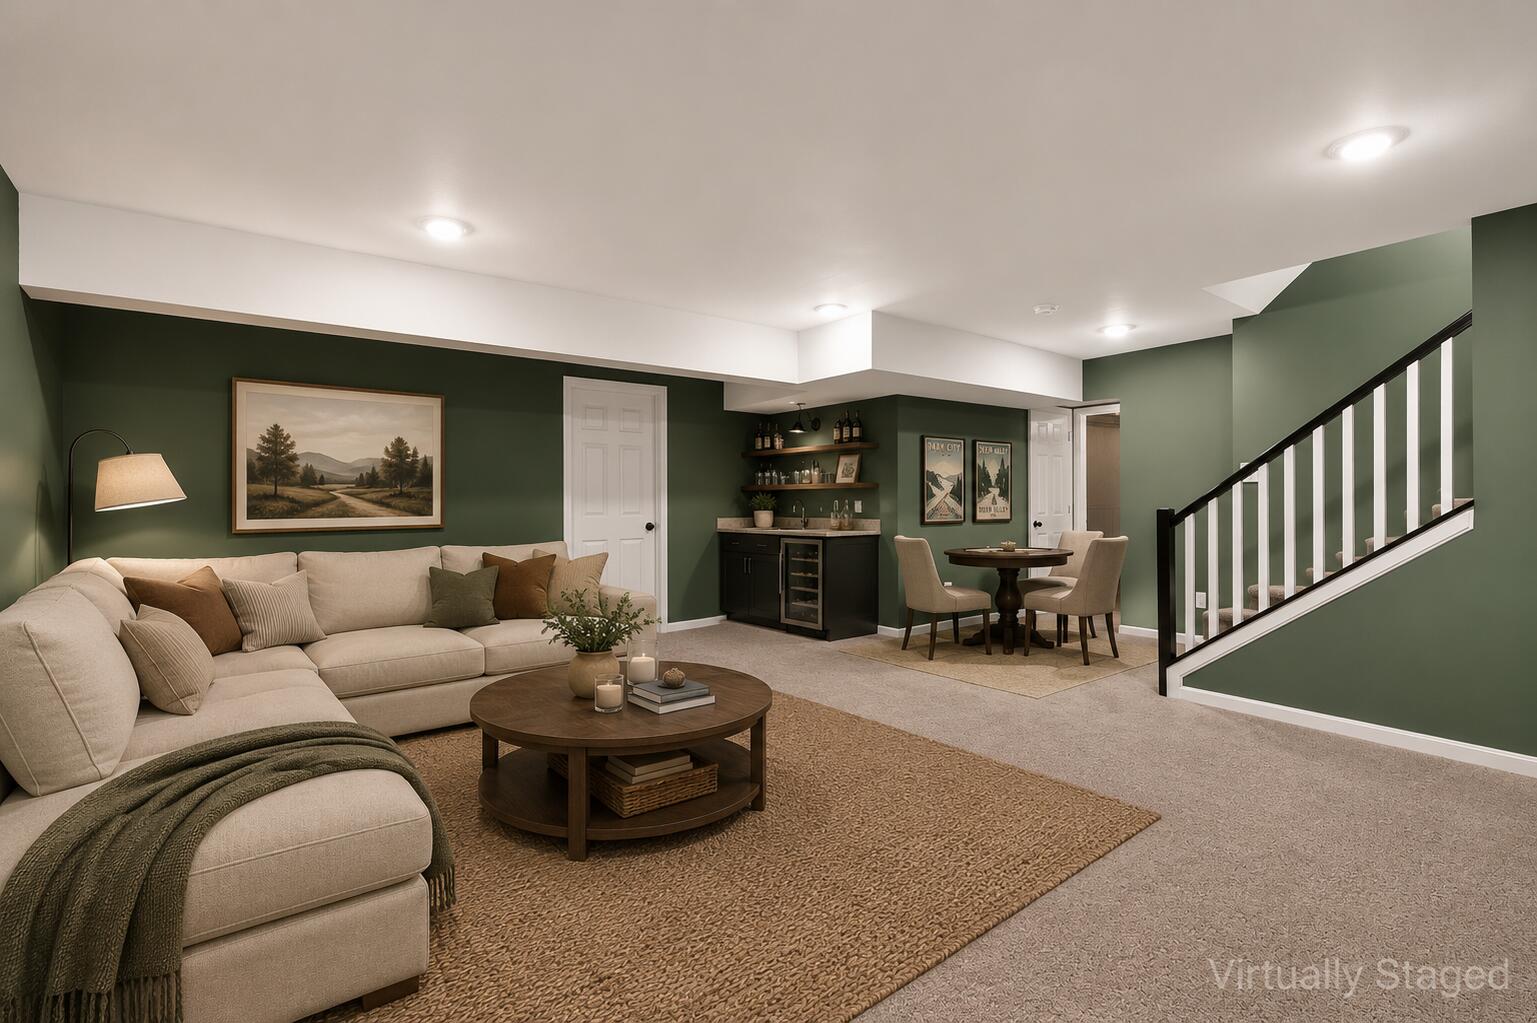
Move-in ready Drees-built Wembly offering three finished levels in the highly sought-after Harmony community. From the covered front porch to the light-filled interior, this home delivers a desirable open layout with thoughtful upgrades throughout. The main level features luxury vinyl plank flooring & a dramatic two-story great room with gas fireplace, flowing seamlessly into a well-appointed kitchen with granite countertops, white cabinetry, stainless appliances including gas range & hood, & an extra-large pantry. The adjoining breakfast area walks out to an expansive patio & fenced backyard--ideal for everyday living & entertaining. A private front office with custom moldings & built-in bookcases, along with a convenient powder room, completes the first floor. Upstairs offers four spacious bedrooms & a second-floor laundry room. The owner's suite features a walk-in closet with a custom closet system & a beautifully updated bath with tiled shower, glass enclosure, & a relaxing soaking tub--perfect for unwinding at the end of the day. The finished lower level adds valuable living space with a spacious family room, half bath, & multiple storage areas--ideal for a media room, playroom, or home gym. Enjoy walkable access to Union Promenade & a short 5-minute walk to the neighborhood park, pool, & clubhouse, along with convenient access to I-75, shopping, parks, schools, & everyday essentials.
/u.realgeeks.media/3keystoyournexthome/group_Logo_small_copy.jpg)
Additional Information
- Year Built
- 2018
- Style
- Traditional
- Interior Features
- Ceiling Fan(s), Recessed Lighting, Vaulted Ceiling(s), Wired for Data, Breakfast Bar, Chandelier, Double Vanity, Eat-in Kitchen, Entrance Foyer, Granite Counters, High Speed Internet, Kitchen Island, Open Floorplan, Pantry, Soaking Tub, Storage, Tray Ceiling(s), Walk-In Closet(s)
- Fireplace Description
- Blower Fan, Gas, Ceramic
- Cooling
- Central Air
- Heating
- Forced Air, Natural Gas
- Roof
- Shingle
- Garage Spaces
- 2
- School District
- Boone Co Public
- Elementary School
- Erpenbeck Elementary
- Middle School
- Ockerman Middle School
- High School
- Ryle High
Mortgage Calculator
Listing courtesy of Berkshire Hathaway HomeService.