14086 Bridlegate Drive, Union, KY 41091
- $525,000
- 4
- BD
- 3
- BA
- 2,535
- SqFt




- List Price
- $525,000
- MLS#
- 642886
- Status
- ACTIVE
- County
- Boone
- City
- Union
- Subdivision
- Triple Crown Country Club
- Bedrooms
- 4
- Bathrooms
- 3
- Half-baths
- 1
- Living Area
- 2,535
- Acres
- 0.22
Property Description
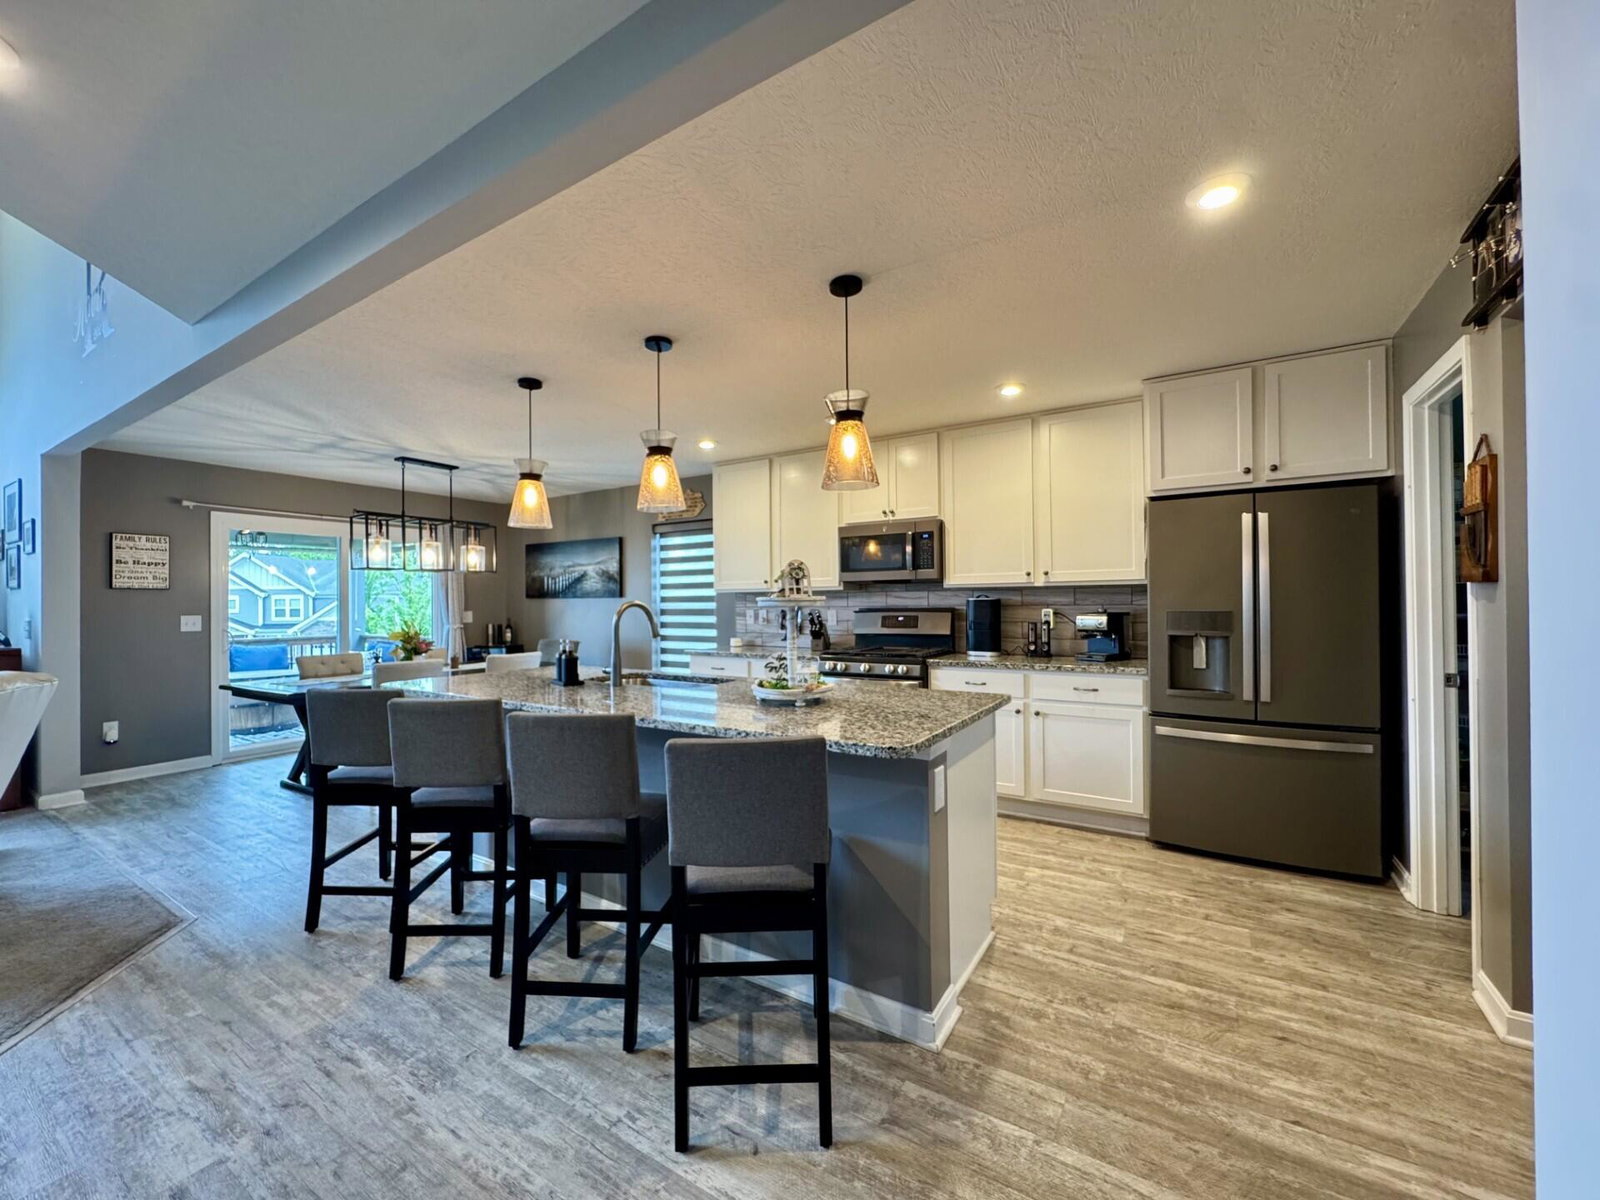
Offering the Ultimate Lifestyle in Most Desirable Triple Crown Country Club Golf Community! Perfectly Appointed on a Large, Level Corner Homesite Surrounded by Upscale, High-End Homes, This Magnificent Craftsman Home Is Located within the Award-Winning New Haven Elementary, Gray Middle, & Ryle High School District and is Just a Short Walk to the Pool, Clubhouse, Golf Course, and Neighborhood Amenities. Beautifully Landscaped with Exceptional Curb Appeal, this Meticulously Maintained Residence Offers Approximately 2535 Square Feet of Finished Living Space across 3 Finished Levels/Hobby Space. The Dramatic 2-Story Great Room Showcases Soaring Ceilings, a Stunning Wall of Windows Flooding the Home with Natural Light, and a Floor-to-Ceiling Stone Fireplace. The Chef's Kitchen Is Designed for Entertaining and Everyday Luxury Featuring Upscale 42-Inch White Cabinetry, Granite Countertops, Stainless Steel Appliances, Gas Range, Tile Backsplash, Counter Bar, Oversized Island, Spectacular 6x5 Walk-In Pantry, and a Convenient 6x5 Pocket Office/Work Nook with Built-Ins. The Inviting Breakfast Area Walks out to an Incredible Covered Deck Complete with Ceiling Fan, Lighting, Shades, and Exterior Gas Line. The Luxurious Primary Suite Offers a Tray Ceiling, an Enormous 16x4 Walk-In Closet, and a Barn Door to Spa-Inspired Bath Featuring Designer Vanity Tops, Soaking Tub, Separate Ceramic Shower with Seat, and Water Closet. Convenient 1st Floor Mudroom with Cubbies, and 2nd Floor Laundry Add Functionality and Style. Upper Levels Offer Generously Sized Bedrooms Each with Lots of Recessed Lighting. Nicely Finished Lower Level Boasts a Bonus/Flex Room with 10-Foot Ceilings Perfect for a Family Room, Recreation Room, or Play Room. Additional Upgrades Include Custom Silhouette Shades, Luxury Vinyl Plank Flooring, Warm Gas Heat, Oversized 2-Car Garage, Full Bath Rough-In, and So MUCH MORE! Low County Tax Rate! This Home is a MUST SEE!
/u.realgeeks.media/3keystoyournexthome/group_Logo_small_copy.jpg)
Additional Information
- Year Built
- 2021
- Style
- Transitional
- Interior Features
- Ceiling Fan(s), Recessed Lighting, Multi Panel Doors, High Ceilings, Crown Molding, Cathedral Ceiling(s), Vaulted Ceiling(s), Butler's Pantry, Recess Ceiling(s), Breakfast Bar, Built-in Features, Double Vanity, Eat-in Kitchen, Entrance Foyer, Granite Counters, High Speed Internet, Kitchen Island, Open Floorplan, Pantry, Soaking Tub, Storage, Tray Ceiling(s), Walk-In Closet(s), See Remarks, Barn Door(s)
- Fireplace Description
- Electric, Stone, See Remarks
- Cooling
- Central Air
- Heating
- Forced Air, Natural Gas
- Exterior Features
- Lighting
- Roof
- Composition, Shingle
- Garage Spaces
- 2
- School District
- Boone Co Public
- Elementary School
- New Haven Elementary
- Middle School
- Gray Middle School
- High School
- Ryle High
Listing courtesy of RE/MAX Victory + Affiliates. 859-372-6000