2760 Sycamore Creek Drive, Independence, KY 41051
- $529,900
- 4
- BD
- 4
- BA
- 2,818
- SqFt




- List Price
- $529,900
- MLS#
- 642989
- Status
- PENDING
- County
- Kenton
- City
- Independence
- Bedrooms
- 4
- Bathrooms
- 4
- Half-baths
- 1
- Living Area
- 2,818
- Acres
- 0.33
Property Description
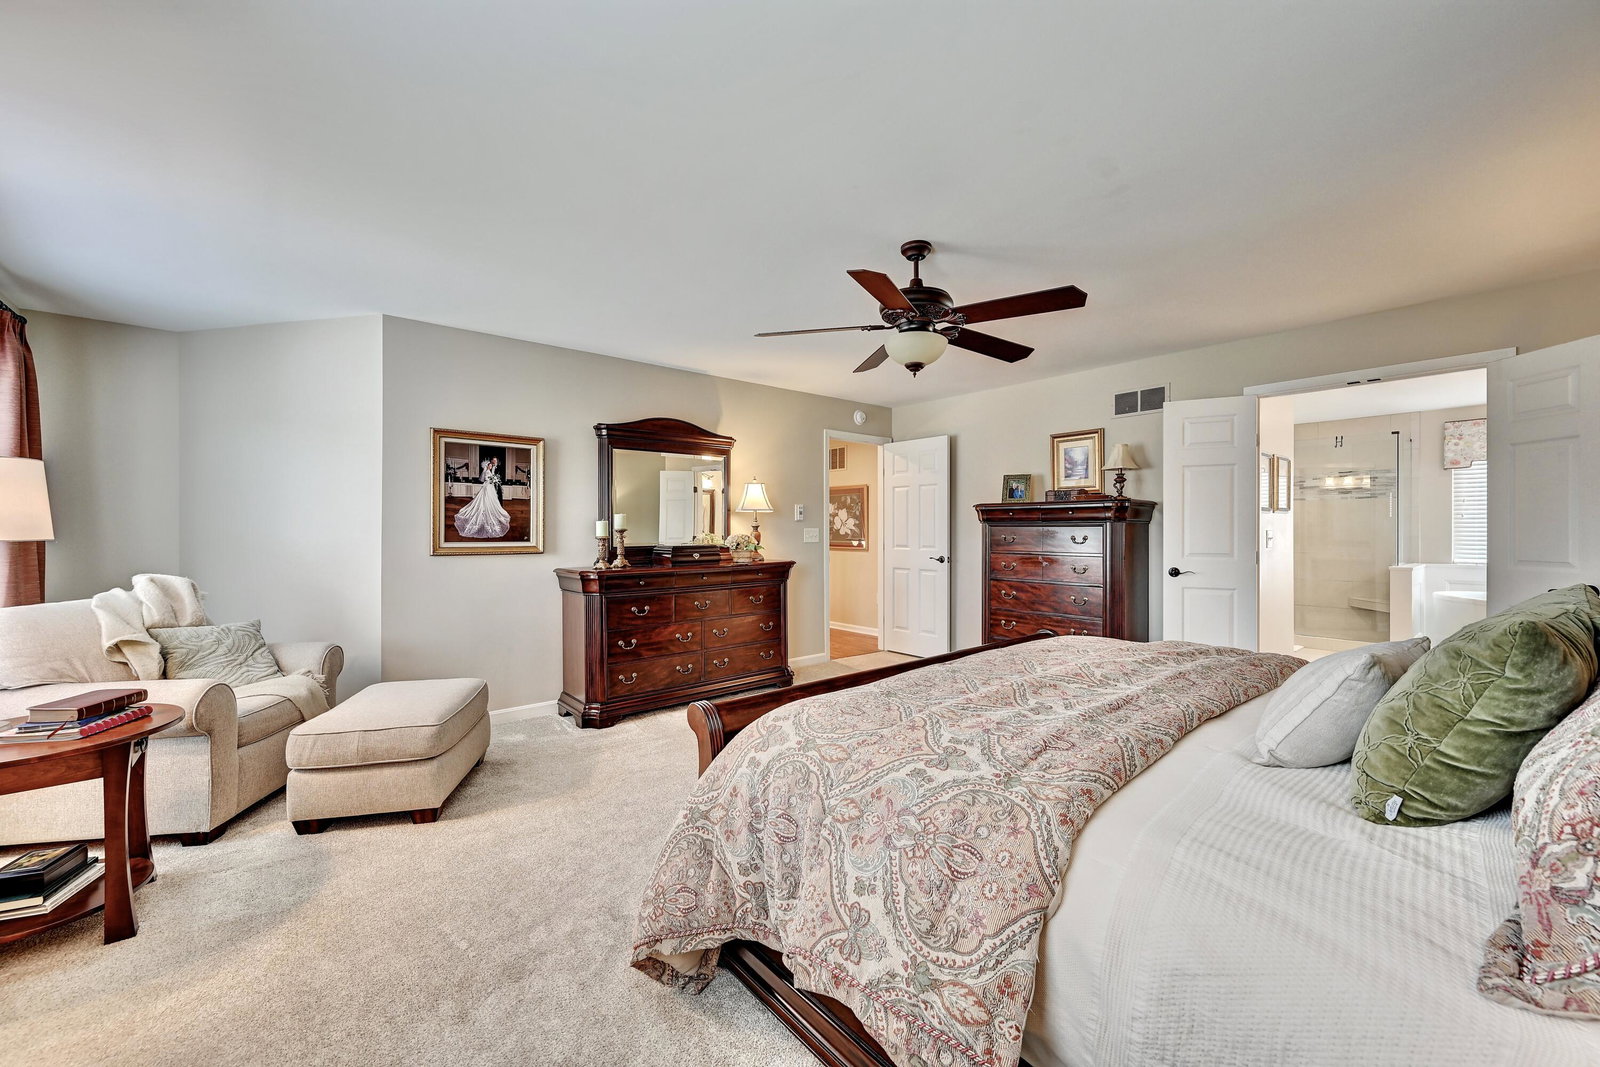
Welcome to this immaculate, meticulously maintained home in sought-after Sycamore Creek! Offered by the original owners, this stunning 4 bedroom, 3 full bath, 1 half bath home reflects true pride of ownership throughout. The main level features beautifully custom-stained hardwood flooring, extended throughout the first floor, along with a private home office and a spacious family room centered around a cozy gas fireplace. The updated kitchen offers beautiful granite countertops, rich wood cabinetry, and ample space for both everyday living and entertaining. The updated primary suite is a true retreat, highlighted by a completely renovated luxury bathroom and generous closet space. The three additional bedrooms are all spacious, well-appointed, and offer excellent closet space and flexibility for family and guests. An oversized second-floor laundry room adds everyday convenience. The finished lower level expands the living space with a stylish bar area, playroom, full bathroom, storage room, and additional flexible living space perfect for entertaining, hobbies, or guests. Major updates provide peace of mind, including a newer roof (2019), HVAC system (2019), tankless water heater (2023), and all siding replaced by the current owners. The home is also equipped with a whole house generator. Step outside to one of the best backyards you will find- completely flat, beautifully maintained, and designed for entertaining with a gorgeous patio and fire pit area. The pristine condition, extensive updates, and exceptional outdoor space make this home truly move-in ready.
/u.realgeeks.media/3keystoyournexthome/group_Logo_small_copy.jpg)
Additional Information
- Year Built
- 2005
- Style
- Traditional
- Interior Features
- Ceiling Fan(s), Recessed Lighting, Bookcases, Built-in Features, Chandelier, Eat-in Kitchen, Granite Counters, Kitchen Island, Open Floorplan, Wet Bar
- Fireplace Description
- Gas
- Cooling
- Central Air
- Heating
- Forced Air, Natural Gas
- Roof
- Shingle
- Garage Spaces
- 2
- School District
- Kenton Co Public
- Elementary School
- Ryland Heights Elementary
- Middle School
- Summit View Middle School
- High School
- Scott High
Mortgage Calculator
Listing courtesy of Huff Realty - Florence.