6127 Vintage Fleet Lane, Union, KY 41091
- $464,000
- 4
- BD
- 3
- BA




- List Price
- $464,000
- MLS#
- 643116
- Status
- ACTIVE
- County
- Boone
- City
- Union
- Subdivision
- Ballyshannon
- Bedrooms
- 4
- Bathrooms
- 3
- Half-baths
- 1
Property Description
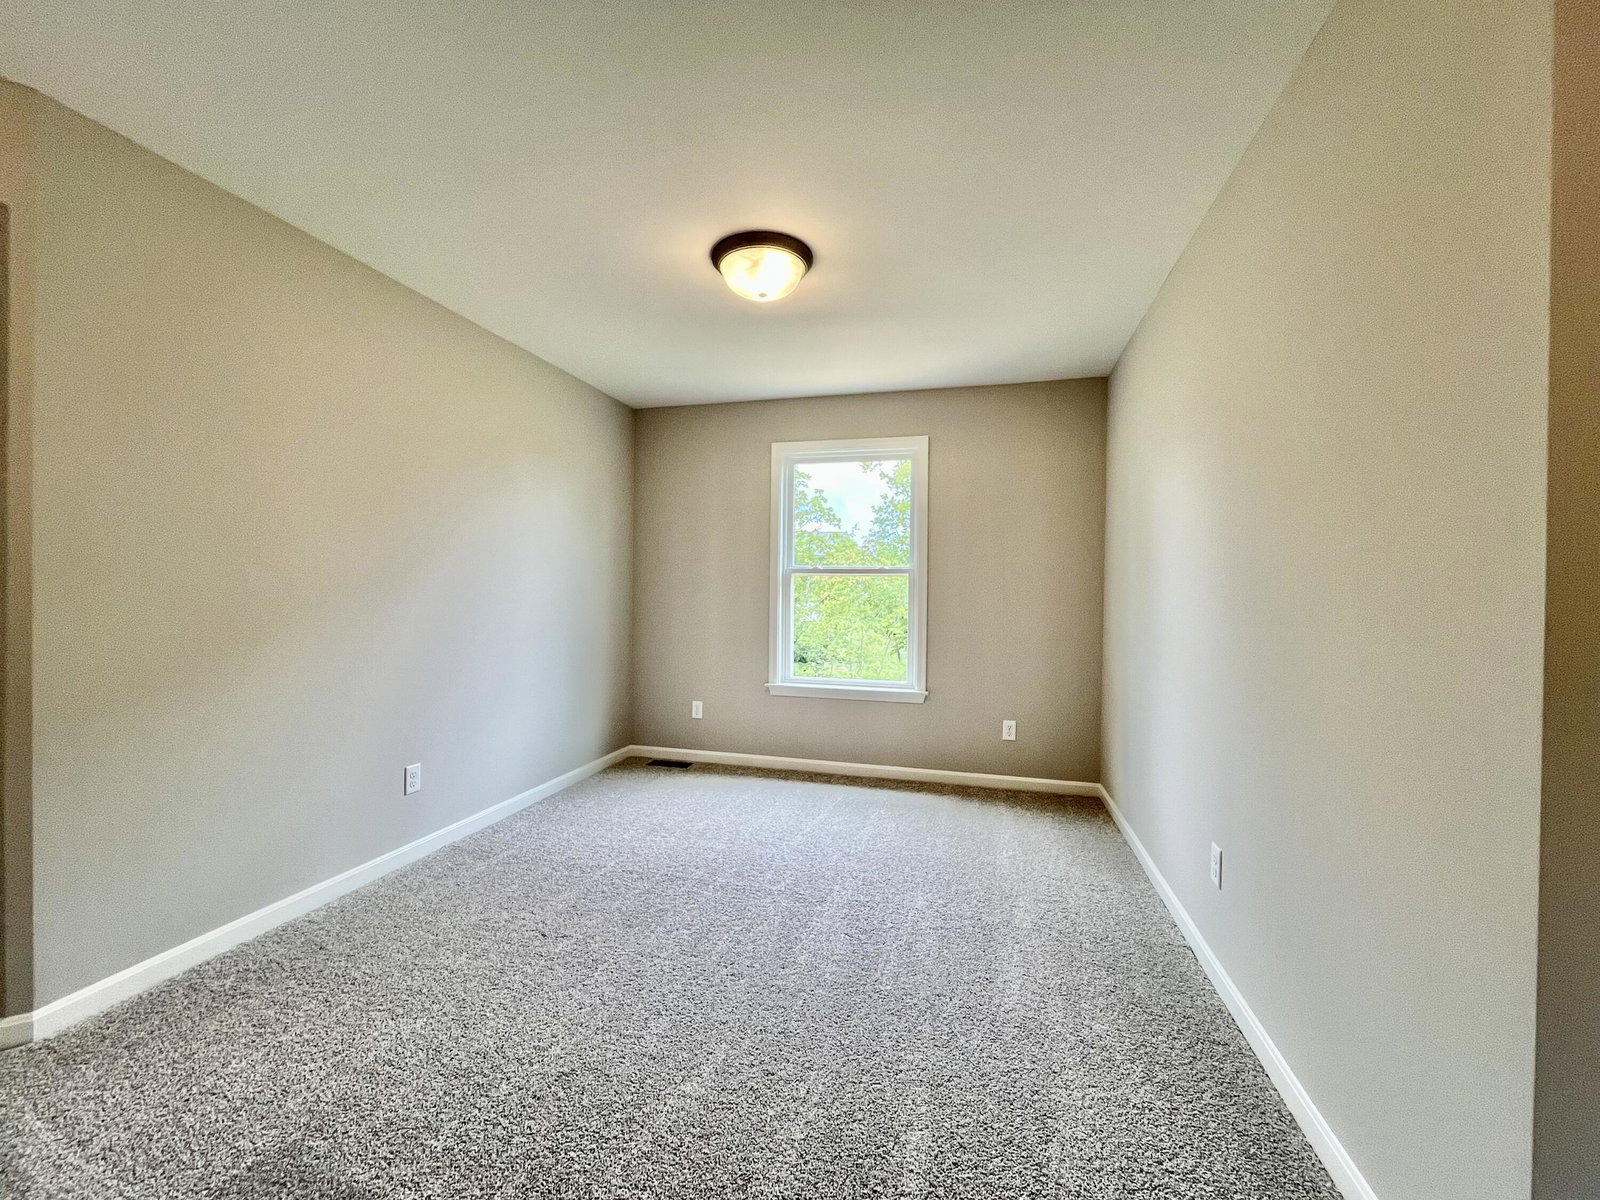
Discover quality craftsmanship and modern efficiency in this brand-new Arlinghaus Builders home, currently under construction in Ballyshannon. Featuring the sought-after Lincoln floor plan, this home offers a spacious open layout designed for today's lifestyle. The main floor showcases a well-appointed kitchen complete with granite countertops, stainless steel appliances, staggered cabinetry, a large center island, and an oversized walk-in pantry. A dedicated study with French doors provides the ideal space for working from home, reading, or quiet relaxation. Upstairs, you'll find a convenient second-floor laundry room, flexible loft area, and generously sized bedrooms. The owner's suite serves as a private retreat with a double-bowl vanity and beautifully tiled walk-in shower. Step outside to enjoy the rear deck overlooking the walkout basement, which includes a rough-in for a future half bath and plenty of potential for additional finished living space. Additional highlights include a welcoming covered front porch, brick-wrapped exterior, attached 2-car garage, high-efficiency Trane gas furnace, and tankless water heater for enhanced comfort and energy savings.
/u.realgeeks.media/3keystoyournexthome/group_Logo_small_copy.jpg)
Additional Information
- Year Built
- 2026
- Style
- Traditional
- Interior Features
- Recessed Lighting, Multi Panel Doors, Crown Molding, Double Vanity, Granite Counters, Kitchen Island, Open Floorplan, Pantry, Smart Thermostat, Walk-In Closet(s)
- Cooling
- Central Air
- Heating
- Natural Gas
- Roof
- Shingle
- Garage Spaces
- 2
- School District
- Boone Co Public
- Elementary School
- Longbranch
- Middle School
- Ballyshannon Middle School
- High School
- Cooper High School
Mortgage Calculator
Listing courtesy of A+ Realty LLC.