2424 Royal Castle Way, Union, KY 41091
- $1,549,000
- 5
- BD
- 7
- BA
- 6,050
- SqFt






- List Price
- $1,549,000
- MLS#
- 643373
- Status
- ACTIVE
- County
- Boone
- City
- Union
- Bedrooms
- 5
- Bathrooms
- 7
- Half-baths
- 2
- Living Area
- 6,050
- Acres
- 3.03
Property Description
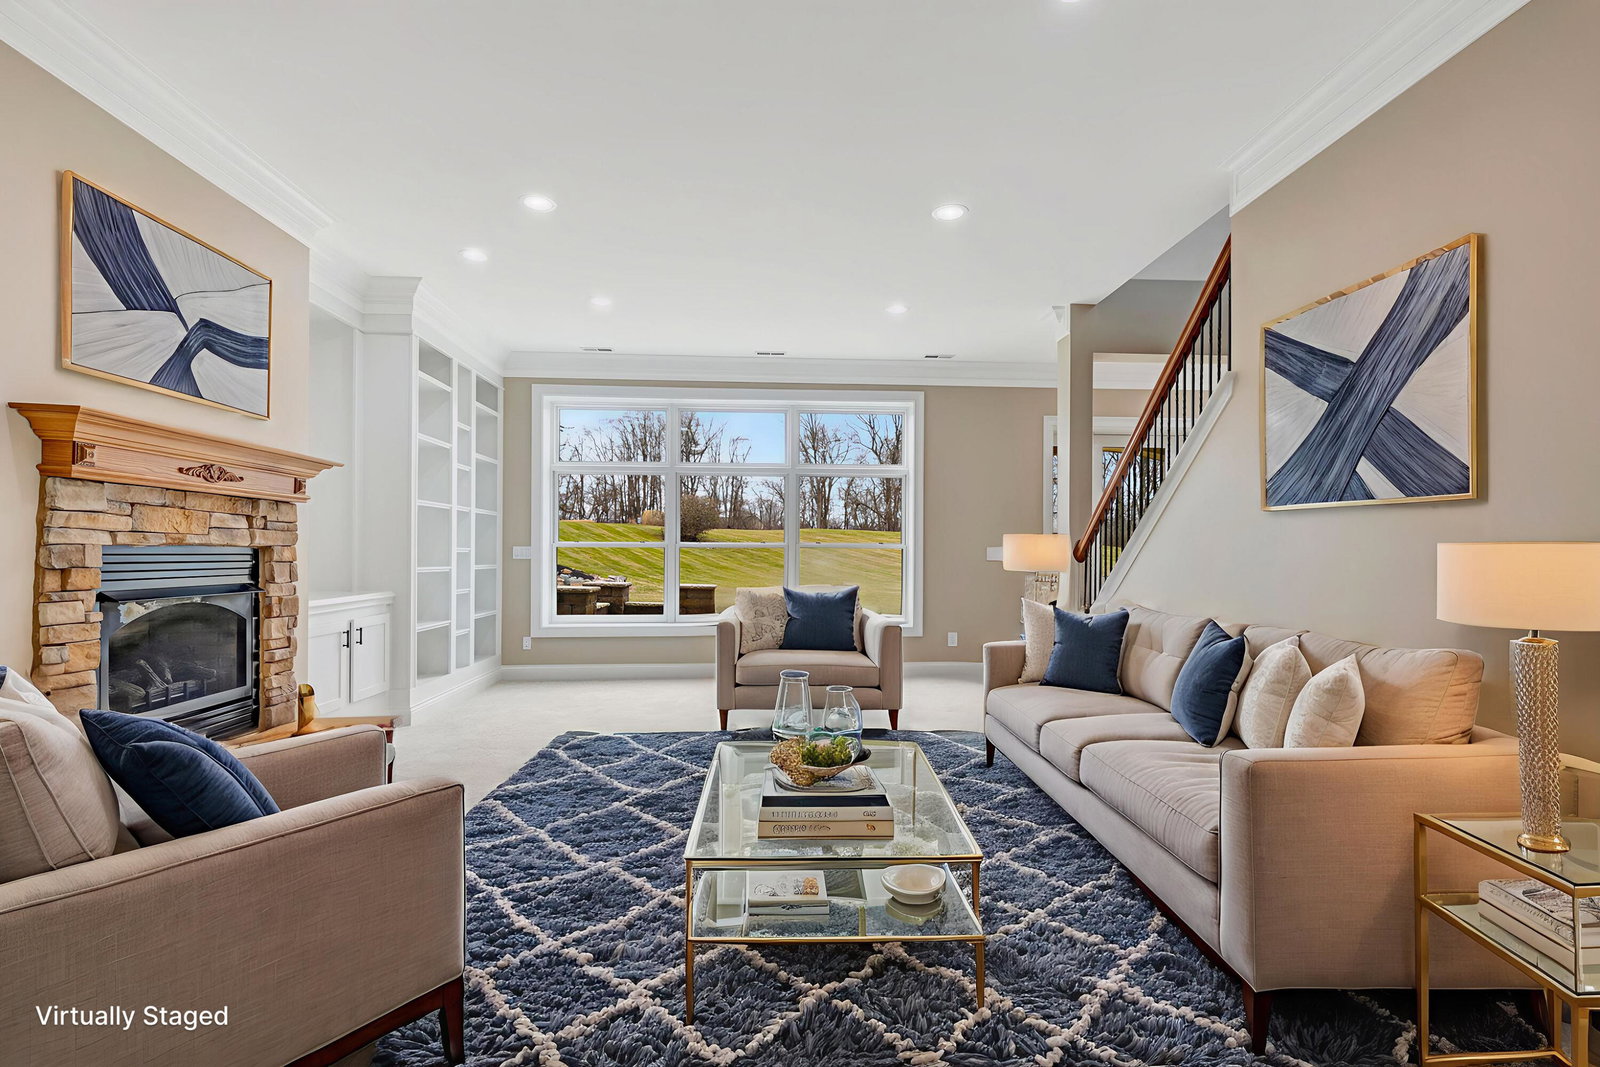
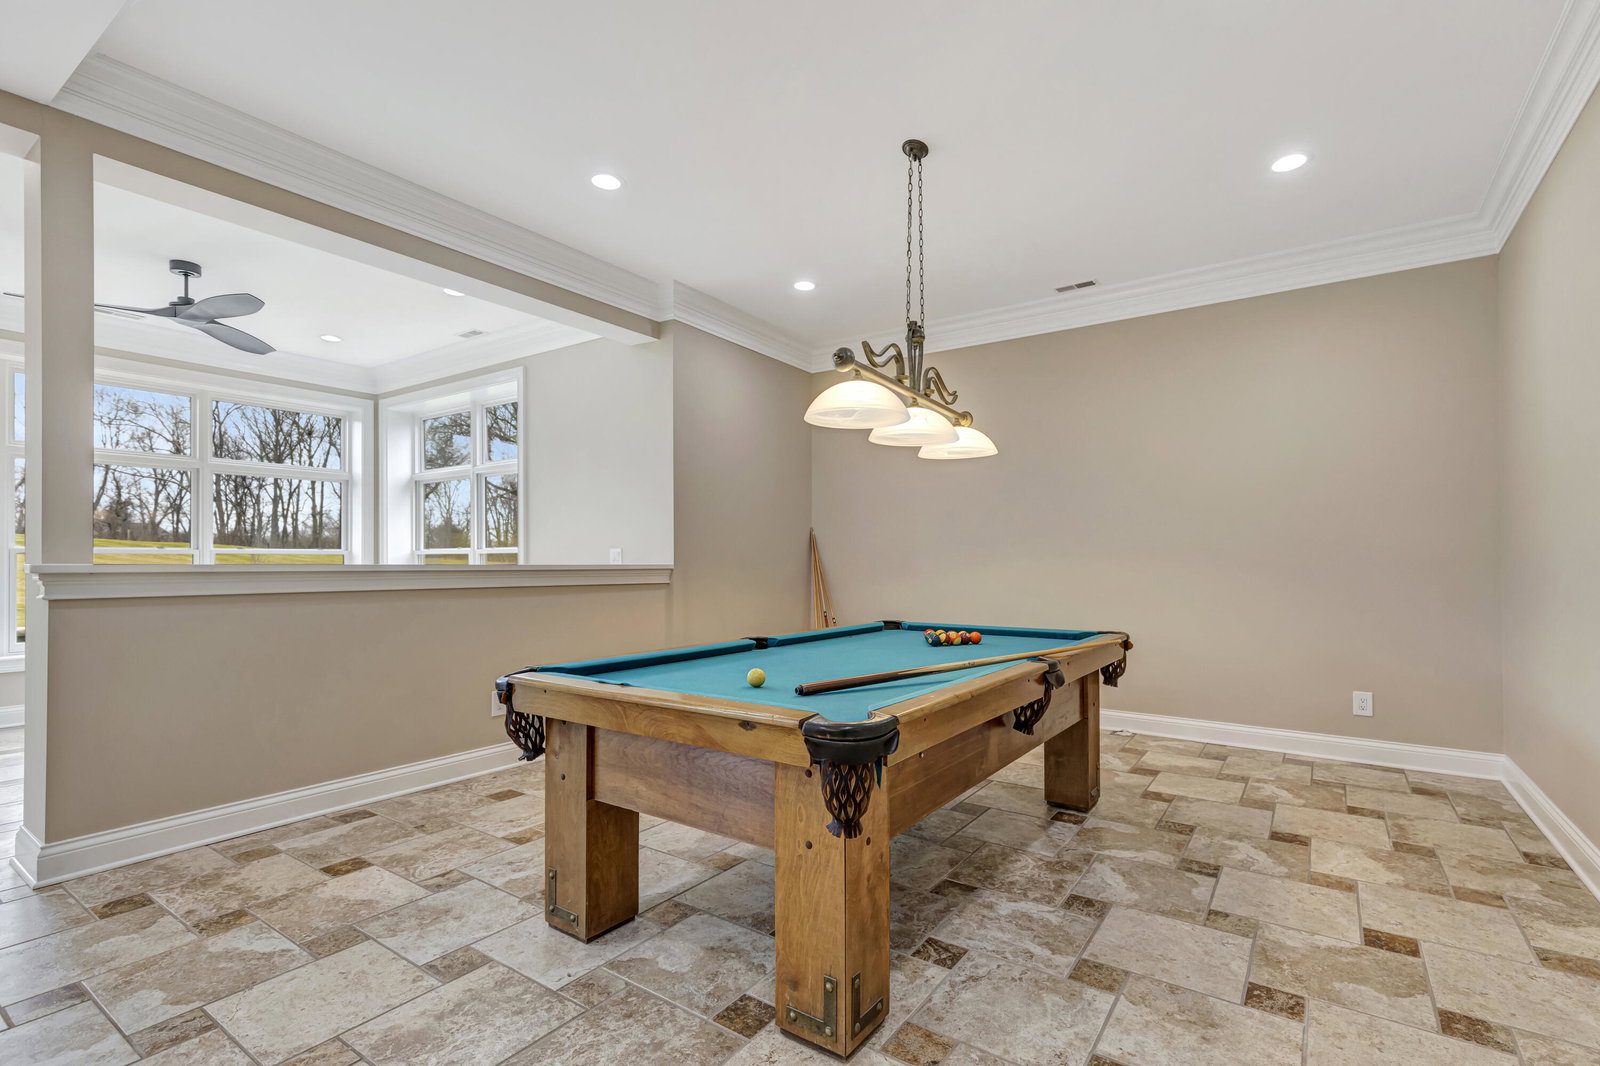
Welcome to Royal Castle Way -- A street featuring only six luxury estates, each nestled on 2-5 sprawling acres with a grand, castle-inspired entrance. Once through the entrance, you're immediately welcomed by a breathtaking pond with a dramatic fountain that illuminates beautifully at night. Perfectly positioned throughout the estate, nearly every room captures sweeping panoramic views of the water, creating a serene setting. This home has been meticulously maintained and updated, featuring a new roof, complete bathroom remodel, refinished hardwood floors, fresh paint and carpet throughout and priced significantly under the $1.9M 2026 appraisal, this home offers exceptional value and move-in-ready comfort. It features distinctive details, including a stunning 20-foot grand porte- cochere topped by a 1,400-square-foot Loft with its own climate control. Perfect for entertaining, studio, or a private guest suite. The Kitchen features a chef-inspired layout, complemented by a spacious dining room, a sun-drenched breakfast room with dual skylights, and a walk-in pantry. A soaring two-story fireplace, clad in marble anchors the great room. The owner's wing serves as a private sanctuary, with its own cozy sitting room, fireplace, and a secluded balcony. The main office offers an elegant spiral staircase leading to a hobby room/secondary office, creating a unique and highly functional workspace. A 5-foot-wide grand staircase leads to the ultimate entertainment retreat. designed for both relaxation and recreation with a private theatre room, dedicated pool table area, full bar, card and gaming nook, and a versatile playroom or fitness space. An additional ensuite bedroom offers privacy and comfort, complete with a full luxury bathroom and spa-inspired steam shower. Double doors open to a spacious patio and one of the prettiest yards in Boone County. All ideally situated within the region's fastest-growing premier luxury residential corridor.
/u.realgeeks.media/3keystoyournexthome/group_Logo_small_copy.jpg)
Additional Information
- Year Built
- 2009
- Style
- Traditional
- Interior Features
- Ceiling Fan(s), Central Vacuum, Recessed Lighting, Multi Panel Doors, High Ceilings, Crown Molding, Natural Woodwork, Cathedral Ceiling(s), Butler's Pantry, Recess Ceiling(s), Bookcases, Built-in Features, Chandelier, Coffered Ceiling(s), Double Vanity, Eat-in Kitchen, Entrance Foyer, Granite Counters, Kitchen Island, Open Floorplan, Pantry, Smart Thermostat, Soaking Tub, Track Lighting, Tray Ceiling(s), Walk-In Closet(s), Pocket Door(s)
- Fireplace Description
- Electric, Gas
- Cooling
- Central Air, Zoned, Multi Units
- Heating
- Forced Air, Natural Gas
- Exterior Features
- Lighting
- Roof
- Composition, Shingle
- Garage Spaces
- 5
- School District
- Boone Co Public
- Elementary School
- Erpenbeck Elementary
- Middle School
- Gray Middle School
- High School
- Ryle High
Mortgage Calculator
Listing courtesy of Home Advantage Concepts.