6501 Cannondale Drive, Burlington, KY 41005
- $624,900
- 5
- BD
- 3
- BA
- 3,428
- SqFt






- List Price
- $624,900
- MLS#
- 643955
- Status
- ACTIVE
- County
- Boone
- City
- Burlington
- Bedrooms
- 5
- Bathrooms
- 3
- Living Area
- 3,428
- Acres
- 0.34
Property Description
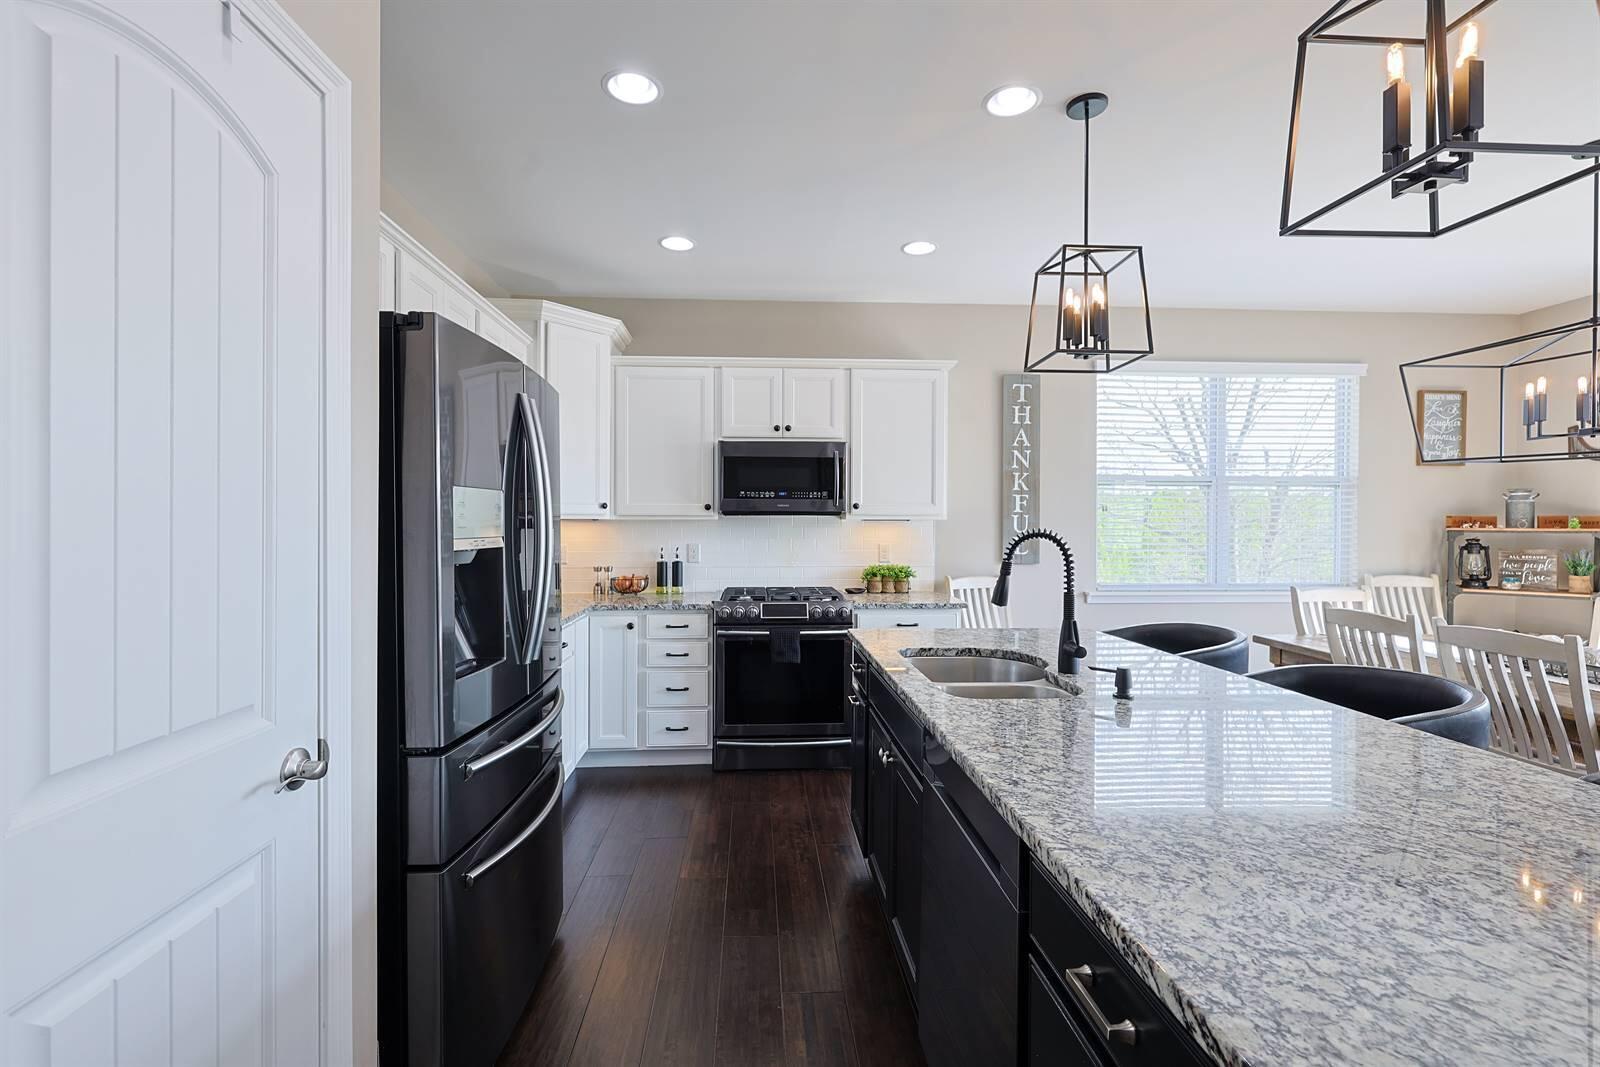
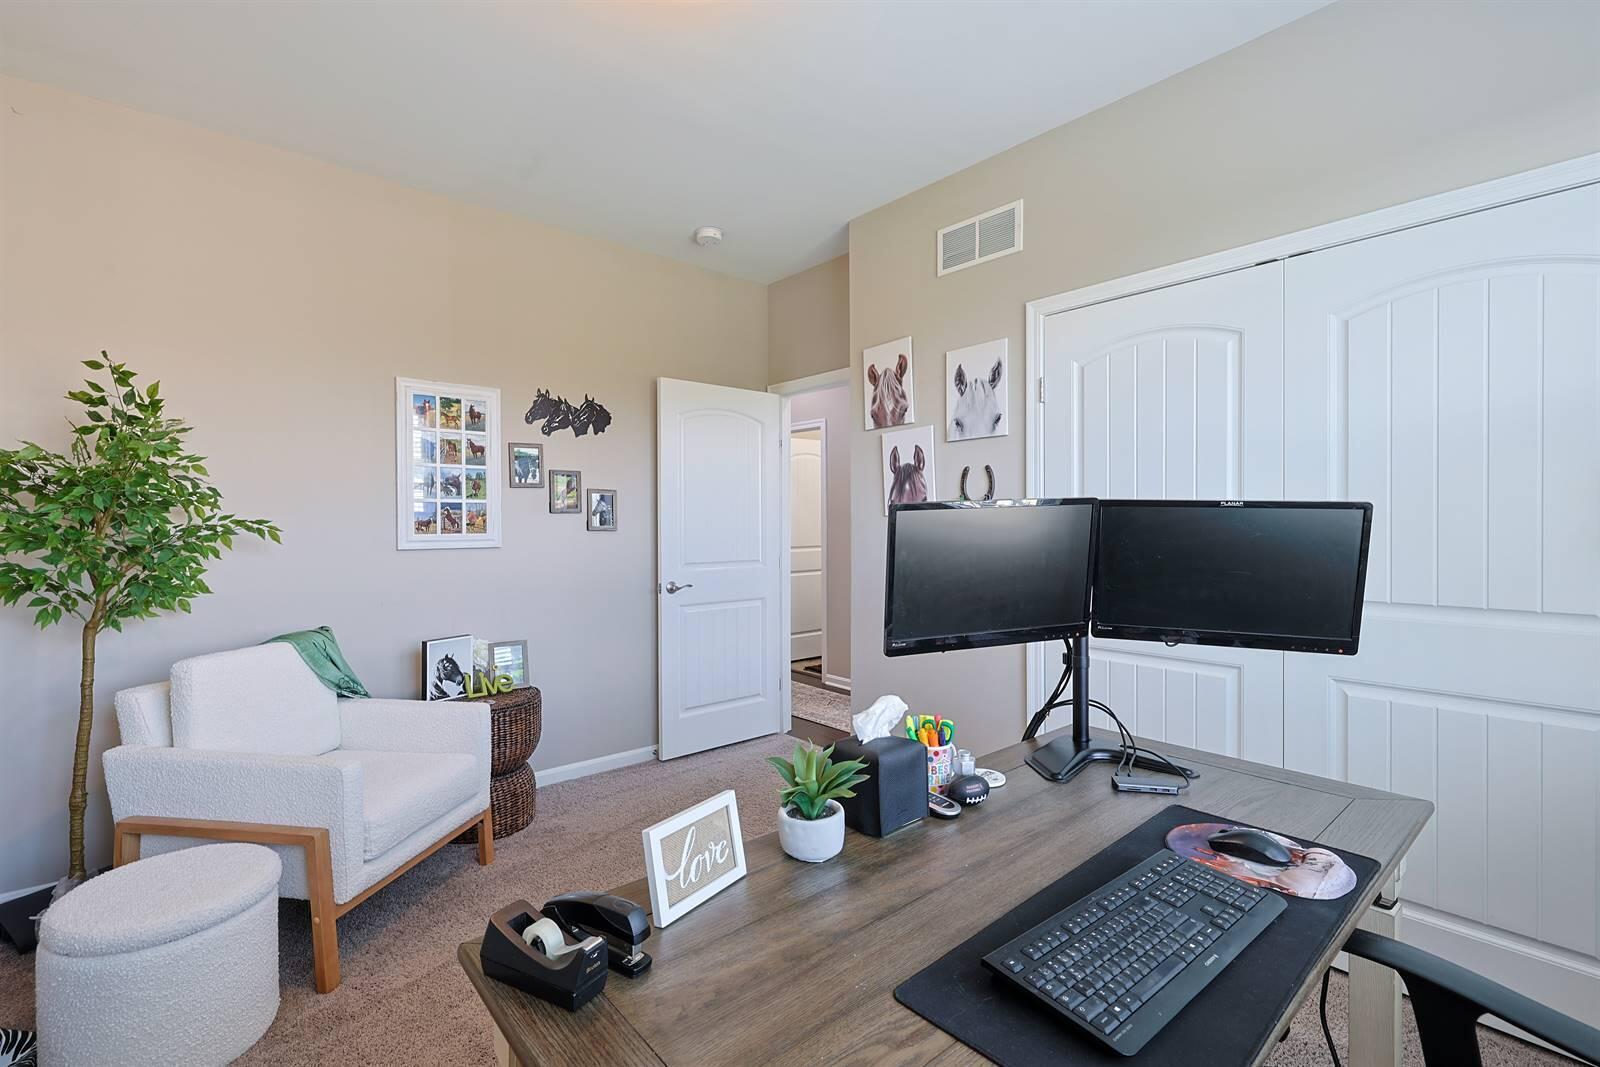
Stunning Custom Ranch in Burlington - 5 Bedrooms | Scenic Wooded Views! Welcome to this exceptional semi-custom Brookstone ranch, built in 2017 and perfectly positioned in the center of a private cul-de-sac, offering breathtaking east-facing views of a serene wooded valley. This 5-bedroom, 3 full bath home and approx. 3,428 sq. ft. of living space blends luxury, space, and functionality in one impressive package. The open-concept main level features 9' ceilings and gorgeous 7'' wide hardwood flooring throughout, creating a warm and elegant feel. The gourmet kitchen is a true showstopper with granite countertops, black stainless steel appliances, and an oversized island--ideal for entertaining and everyday living. The spacious living room is anchored by a cozy gas fireplace and filled with natural light. The primary suite offers a private retreat with a recessed ceiling, expansive walk-in closet, and a stunning tiled dbl walk-in shower w/ 2 shower heads. Two additional bedrooms on the first floor include large closets, while the convenient first-floor laundry adds to the home's thoughtful design. The finished lower level expands your living space with two additional bedrooms (both with egress windows and walk-in closets), a full bath, and an impressive entertaining area complete with a wet bar, refrigerator, and dishwasher. Walkout access makes this space perfect for guests or multi-generational living. Outdoor living is unmatched--enjoy peaceful mornings or evening gatherings from the elevated deck off the kitchen or relax under the beautifully crafted Amish-built covered patio. A large covered front porch adds even more charm and curb appeal. Located in the award-winning Cooper School District, this home offers expansive rooms, custom moldings, and incredible attention to detail throughout. A true must-see with exceptional views, space, upgrades and more!!!
/u.realgeeks.media/3keystoyournexthome/group_Logo_small_copy.jpg)
Additional Information
- Year Built
- 2017
- Style
- Ranch
- Interior Features
- Ceiling Fan(s), Recessed Lighting, Multi Panel Doors, High Ceilings, Crown Molding, Recess Ceiling(s), Breakfast Bar, Built-in Features, Chandelier, Double Vanity, Eat-in Kitchen, Entrance Foyer, Granite Counters, Kitchen Island, Open Floorplan, Smart Thermostat, Storage, Walk-In Closet(s), Wet Bar
- Fireplace Description
- Gas
- Cooling
- Central Air
- Heating
- Forced Air, Natural Gas
- Roof
- Composition, Shingle
- Garage Spaces
- 2
- School District
- Boone Co Public
- Elementary School
- Stephens Elementary
- Middle School
- Camp Ernst Middle School
- High School
- Cooper High School
Mortgage Calculator
Listing courtesy of Sibcy Cline, REALTORS-Florence.