2100 Lumberjack Drive, Hebron, KY 41048
- $515,000
- 4
- BD
- 4
- BA
- 2,755
- SqFt




- List Price
- $515,000
- MLS#
- 644096
- Status
- PENDING
- County
- Boone
- City
- Hebron
- Bedrooms
- 4
- Bathrooms
- 4
- Half-baths
- 2
- Living Area
- 2,755
- Acres
- 0.41
Property Description
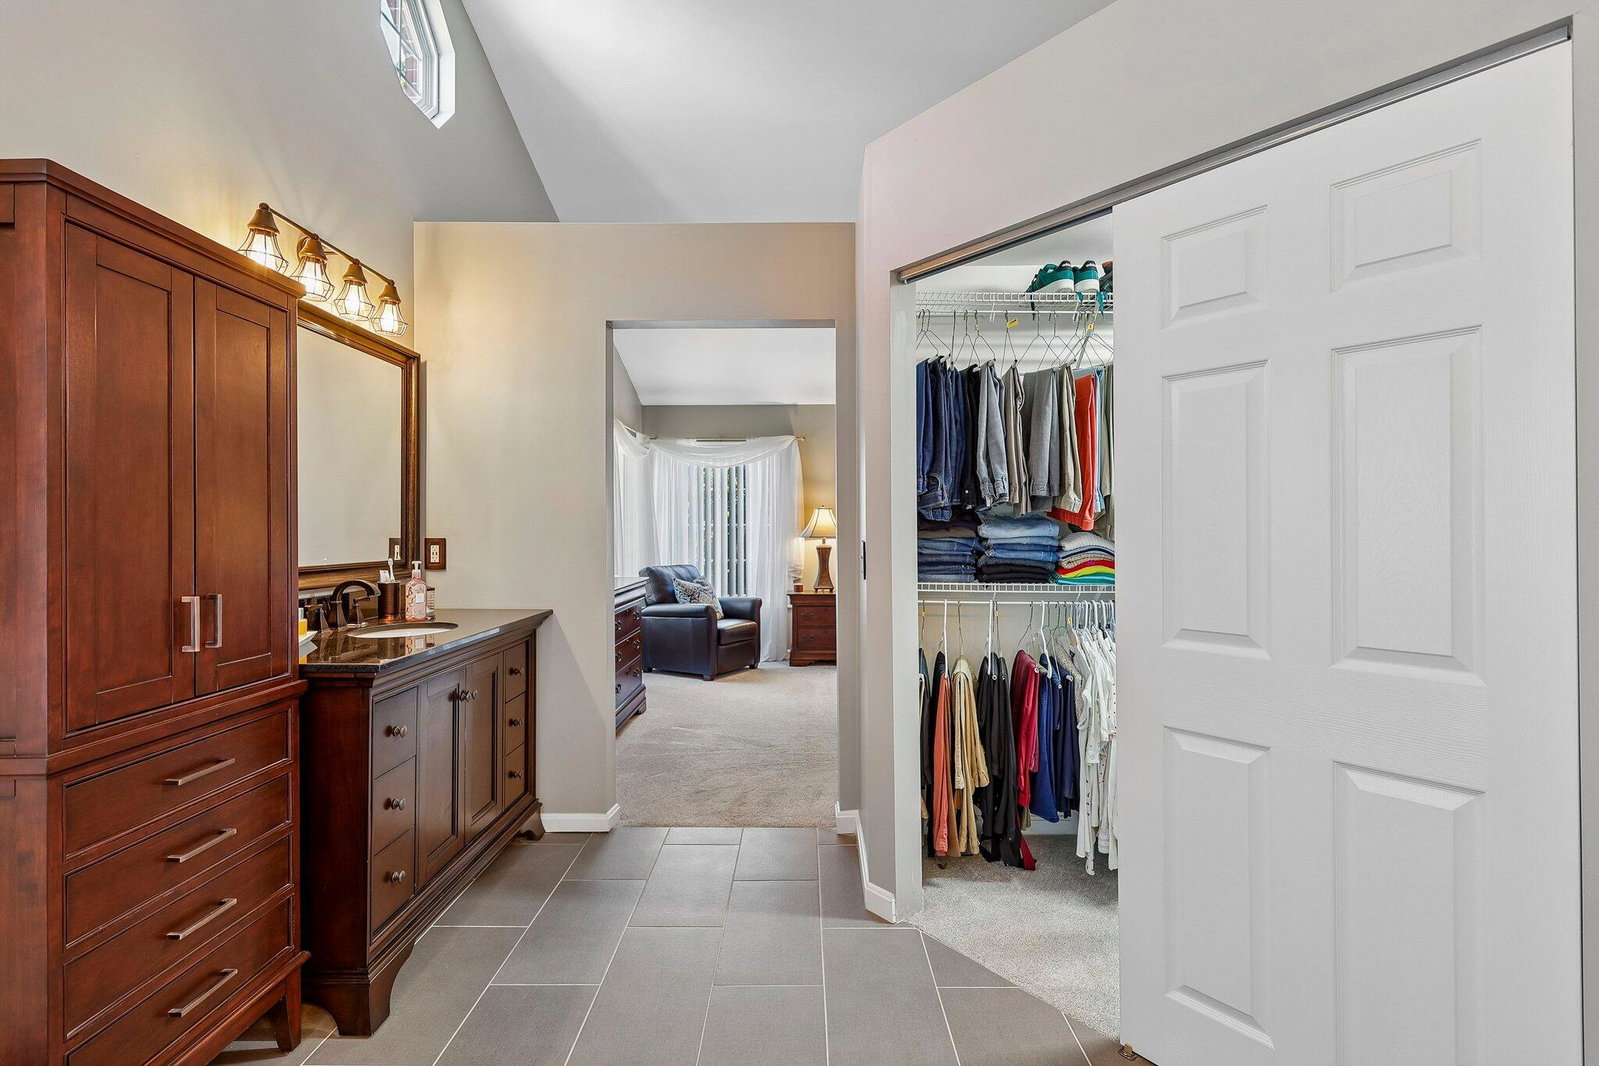
Truly impeccable and move-in ready, this executive home in Hebron, KY offers an exceptional combination of luxury finishes, privacy, and entertaining space on a wooded cul-de-sac lot with no HOA. Featuring an open floor plan, soaring two-story ceilings, and dramatic floor-to-ceiling windows, this home is filled with ample natural light and designed for comfortable everyday living. The beautifully remodeled gourmet kitchen features granite countertops, tiled backsplash, stainless steel appliances, abundant cabinetry, and generous workspace, making it ideal for entertaining and family gatherings. The main level also includes a formal dining room, first-floor study, and first-floor laundry room, while elegant crown molding, chair rail accents, and gleaming hardwood floors add timeless character throughout. The inviting family room is anchored by a beautiful fireplace that can burn wood or gas, creating a warm focal point for the home. The luxury owner's suite has been beautifully updated and features cathedral ceilings, a custom dual vanity, freestanding soaking tub, custom tiled shower, tiled flooring, and a spacious walk-in closet, creating a true spa-like retreat. The finished walkout lower level is designed for entertaining and recreation, complete with a custom full bar, pool room, recreation room, workout room, and abundant storage, providing incredible flexibility for gatherings, hobbies, or multigenerational living. Step outside to enjoy the private wooded backyard featuring a deck, patio, and firepit, creating the perfect setting for relaxing or entertaining while enjoying exceptional privacy. Conveniently located close to shopping, grocery stores, restaurants, schools, and major commuting routes, this move-in-ready home combines luxury, privacy, and convenience in one outstanding package.
/u.realgeeks.media/3keystoyournexthome/group_Logo_small_copy.jpg)
Additional Information
- Style
- Traditional
- Interior Features
- Ceiling Fan(s), Recessed Lighting, Multi Panel Doors, High Ceilings, Crown Molding, Cathedral Ceiling(s), Vaulted Ceiling(s), Bookcases, Breakfast Bar, Built-in Features, Chandelier, Double Vanity, Eat-in Kitchen, Entrance Foyer, Granite Counters, High Speed Internet, Kitchen Island, Open Floorplan, Pantry, Soaking Tub, Walk-In Closet(s), Wet Bar
- Fireplace Description
- Gas, Brick, Wood Burning
- Cooling
- Central Air
- Heating
- Forced Air, Natural Gas
- Exterior Features
- Fire Pit, Private Yard
- Roof
- Shingle
- Garage Spaces
- 2
- School District
- Boone Co Public
- Elementary School
- Thornwilde
- Middle School
- Conner Middle School
- High School
- Conner Senior High
Mortgage Calculator
Listing courtesy of Huff Realty - Florence.