6701 Frontier Drive, Independence, KY 41051
- $549,000
- 3
- BD
- 3
- BA
- 1,845
- SqFt




- List Price
- $549,000
- MLS#
- 644304
- Status
- ACTIVE
- County
- Kenton
- City
- Independence
- Bedrooms
- 3
- Bathrooms
- 3
- Half-baths
- 1
- Living Area
- 1,845
- Acres
- 0.32
Property Description
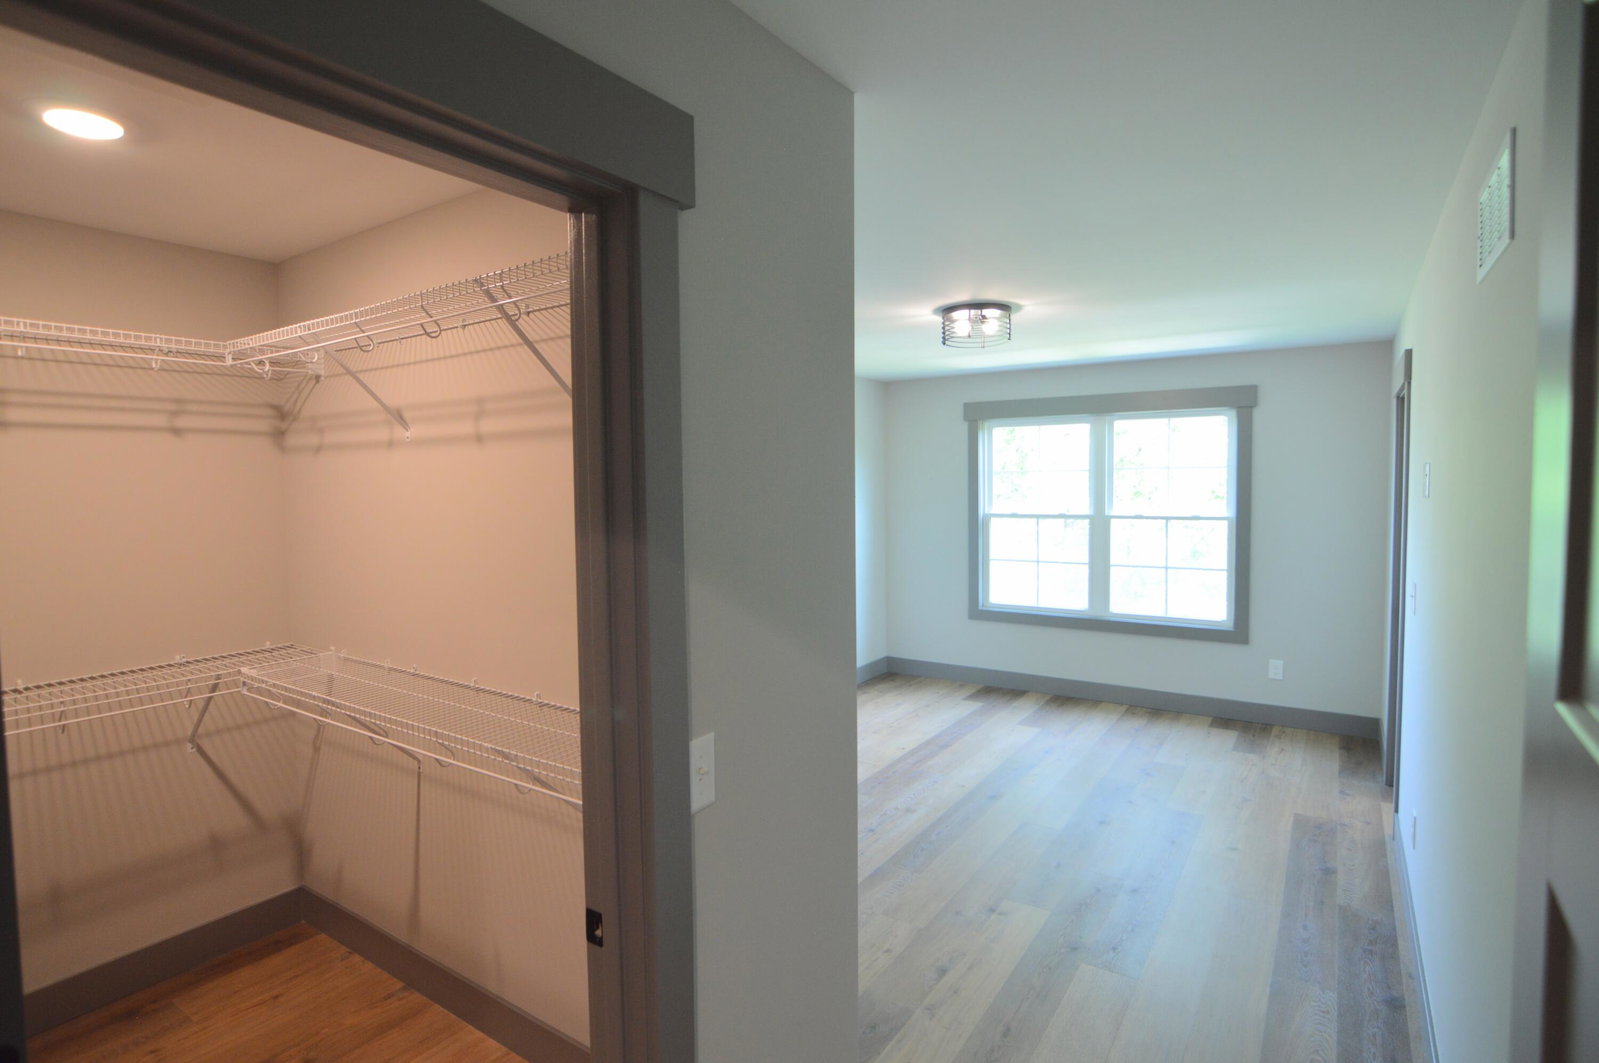
Brand New Custom Quality Home - Floor Plan for All Ages! Convenient 1st Floor Living with Upscale Owner's Suite with Custom Wall Finishes - Adjoining Luxury Bath with Dual Sink Vanity, Oversized Ornate Tiled Step In Shower, Expansive Walk-In Closet, Gathering Room with Barnwood Style Wall with Fireplace & Vaulted Ceilings, Designer Kitchen with Large Island/Breakfast Bar * Tiled Backsplash * Farmhouse Sink * Walk-In Pantry * Complete with Stainless Appliances * Convenient 1st Floor Laundry Room with Utility Tub* Classy Guest Bath with Vessel Sink * 2nd Level with 2 Large Bedrooms - each with Walk-In Closets * Jack N Jill Custom Bath * Relaxing Deck Overlooks a Lovely, Private Large Yard - Great for Enjoying Pets, Gardening & Just Good Old Outdoor Fun! Huge Walkout Basement with Plumbing Rough-In for a Full Bath/Future Finishing - Spacious 2 Car Garage with Insulated Doors, Garage Door Opener with Keypad * Water Spigot for Convenience - Custom Style Plumbing & Lighting Fixtures Throughout * Front Yards will be Sodded with all other disturbed areas with Seed and Straw Straw - Landscape Package * NO HOA Fees * These Homes were Designed to be a Step Above Your Traditional Track Home Builders with Upgraded Construction Quality and Materials - This is one of 7 Homes being Built for the Market - and Many More Lots Available in the New Tullamore Estates Located conveniently just a few minutes off of Taylor Mill Rd or Oliver Rd - Minutes to I-275/Shopping/Dining * Minutes to the New Downs of Nicholson with Restaurants/Entertainment! Call for Details - Would Love to Help You Build the Home of Your Dreams!
/u.realgeeks.media/3keystoyournexthome/group_Logo_small_copy.jpg)
Additional Information
- Year Built
- 2026
- Style
- Transitional
- Interior Features
- Ceiling Fan(s), Recessed Lighting, Multi Panel Doors, High Ceilings, Cathedral Ceiling(s), Breakfast Bar, Built-in Features, Chandelier, Double Vanity, Eat-in Kitchen, Granite Counters, High Speed Internet, Kitchen Island, Open Floorplan, Pantry, Storage, Walk-In Closet(s), Pocket Door(s)
- Fireplace Description
- Electric
- Cooling
- Central Air
- Heating
- Electric, Forced Air, Heat Pump
- Roof
- Shingle
- Garage Spaces
- 2
- School District
- Kenton Co Public
- Elementary School
- Whites Tower Elementary
- Middle School
- Twenhofel Middle School
- High School
- Simon Kenton High
Mortgage Calculator
Listing courtesy of Cahill Real Estate Services.