9766 Sullivan Road, Union, KY 41091
- $950,000
- 5
- BD
- 3
- BA
- 3,900
- SqFt




- List Price
- $950,000
- MLS#
- 644327
- Status
- PENDING
- County
- Boone
- City
- Union
- Bedrooms
- 5
- Bathrooms
- 3
- Living Area
- 3,900
- Acres
- 22.74
Property Description
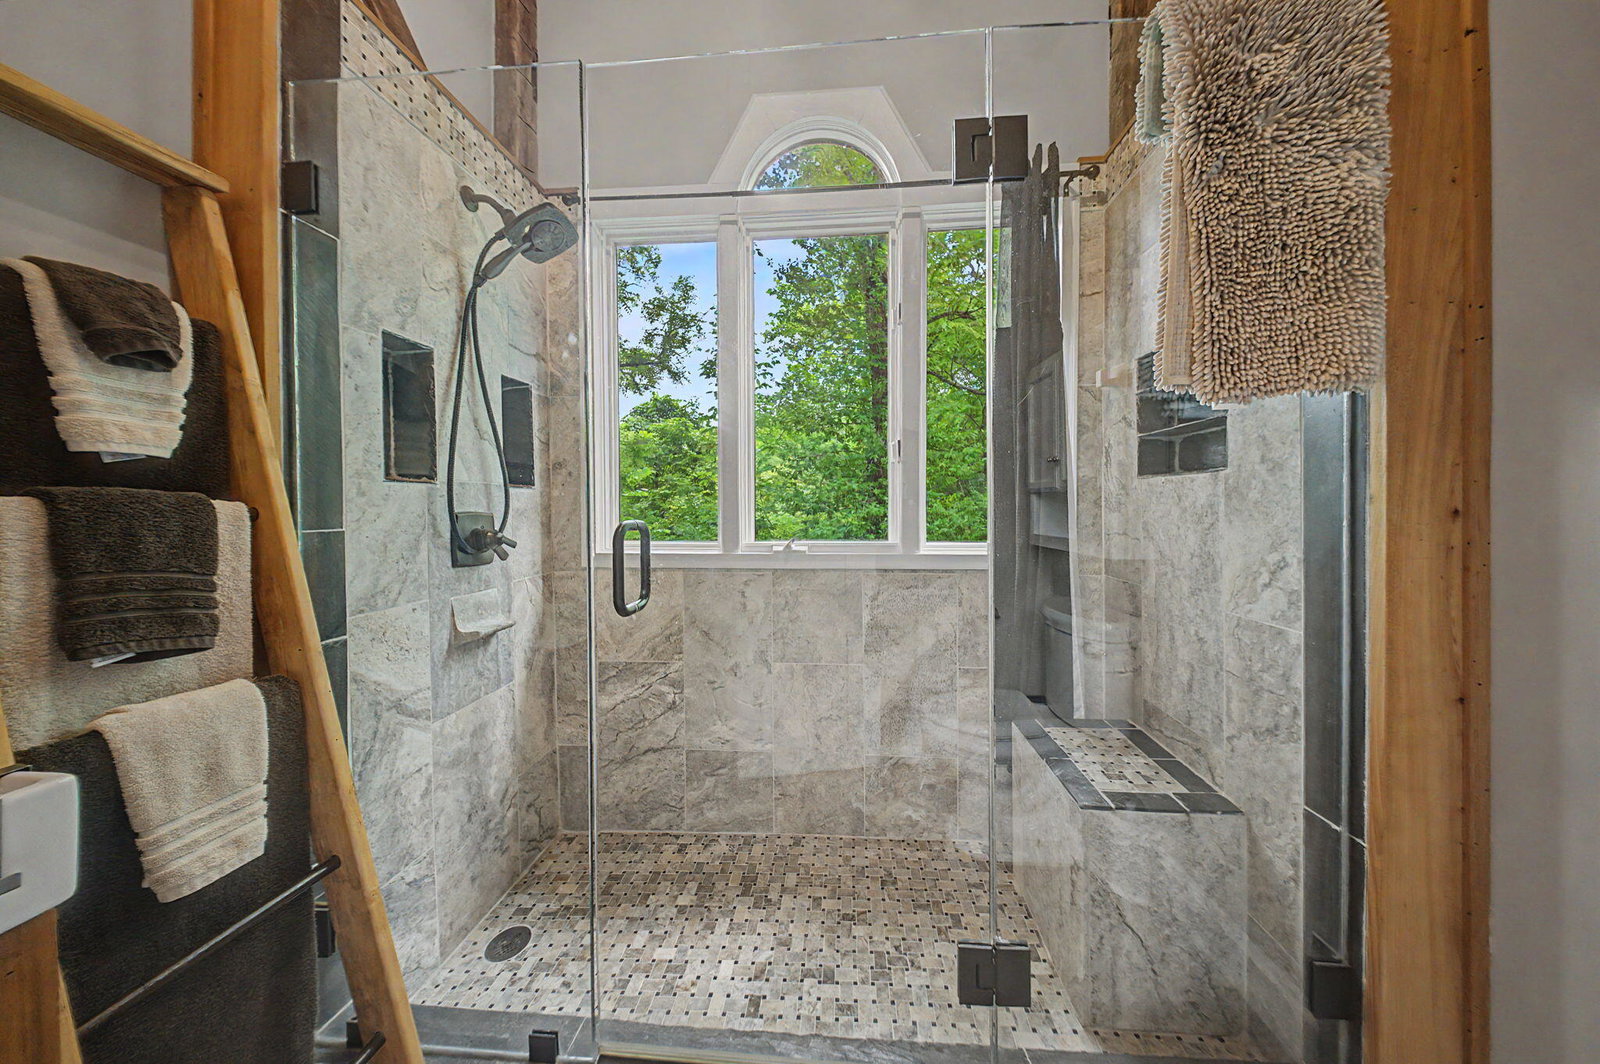
This is the one-of-a kind property you have been searching for! Tucked away in a private, 22.741 acre park-like setting with deep creek access but only minutes to everything Union has to offer. 9766 Sullivan Road was custom built by a local builder and artisan, Terry Sawyer, with the focal point of the home being an original late 1800's hay press. A piece of history preserved in your living room. Unique details and features are around every corner throughout the home. A loft above the dining room is accessed via a wooden ladder. The loft is a great space for a home office, lounge, or study. In the first bedroom on the main floor, a reading loft utilizes the room's tall ceilings. The second bedroom on the main floor has a full loft with room to sleep, study, and or play. The kitchen impresses with custom built cherry cabinets and countertops made from 19th century schoolhouse slate blackboards. The steps leading to the master bedroom are 3'' cut American Chestnut and are now on their third life. They once served as barge boards for vessels carrying hay for the Union & Confederate armies, they then became flooring for the hay press barn and now grace your new home. The primary bedroom with walk-in closet has ceiling to floor shelving and space for a sitting or dressing area. Primary bath is attached and a walkout to private balcony. Access the catwalk through the bookshelves in primary bedroom. The catwalk overlooks most of the first floor. Wine cellar in the basement has custom made black walnut wine racks with room to store over 200 bottles! The beech and oak tree trunks, visible in the basement ceiling, serve as beams for original hay press barn pine floor, which is secured with hand forged iron nails. The craftsmanship and history this home encompasses is unmatched and must be seen to truly appreciate. Schedule your showing today and fall in love with your new home!
/u.realgeeks.media/3keystoyournexthome/group_Logo_small_copy.jpg)
Additional Information
- Year Built
- 1999
- Style
- Craftsman
- Interior Features
- Ceiling Fan(s), High Ceilings, Natural Woodwork, Vaulted Ceiling(s), Beamed Ceilings, Bookcases, Built-in Features, Eat-in Kitchen, High Speed Internet, Kitchen Island, Open Floorplan, Soaking Tub, Storage, Walk-In Closet(s), See Remarks
- Fireplace Description
- Gas, Wood Burning Stove, Stone
- Cooling
- Central Air
- Heating
- Forced Air, Propane
- Exterior Features
- Balcony, Outdoor Grill, See Remarks, Fire Pit, Private Yard
- Roof
- Metal
- School District
- Boone Co Public
- Elementary School
- Kelly Elementary
- Middle School
- Ballyshannon Middle School
- High School
- Cooper High School
Mortgage Calculator
Listing courtesy of Keller Williams Realty Service.