934 Wedgewood Drive, Independence, KY 41051
- $315,000
- 3
- BD
- 3
- BA
- 1,678
- SqFt




- List Price
- $315,000
- MLS#
- 644341
- Status
- PENDING
- County
- Kenton
- City
- Independence
- Bedrooms
- 3
- Bathrooms
- 3
- Half-baths
- 1
- Living Area
- 1,678
- Acres
- 0.22
Property Description
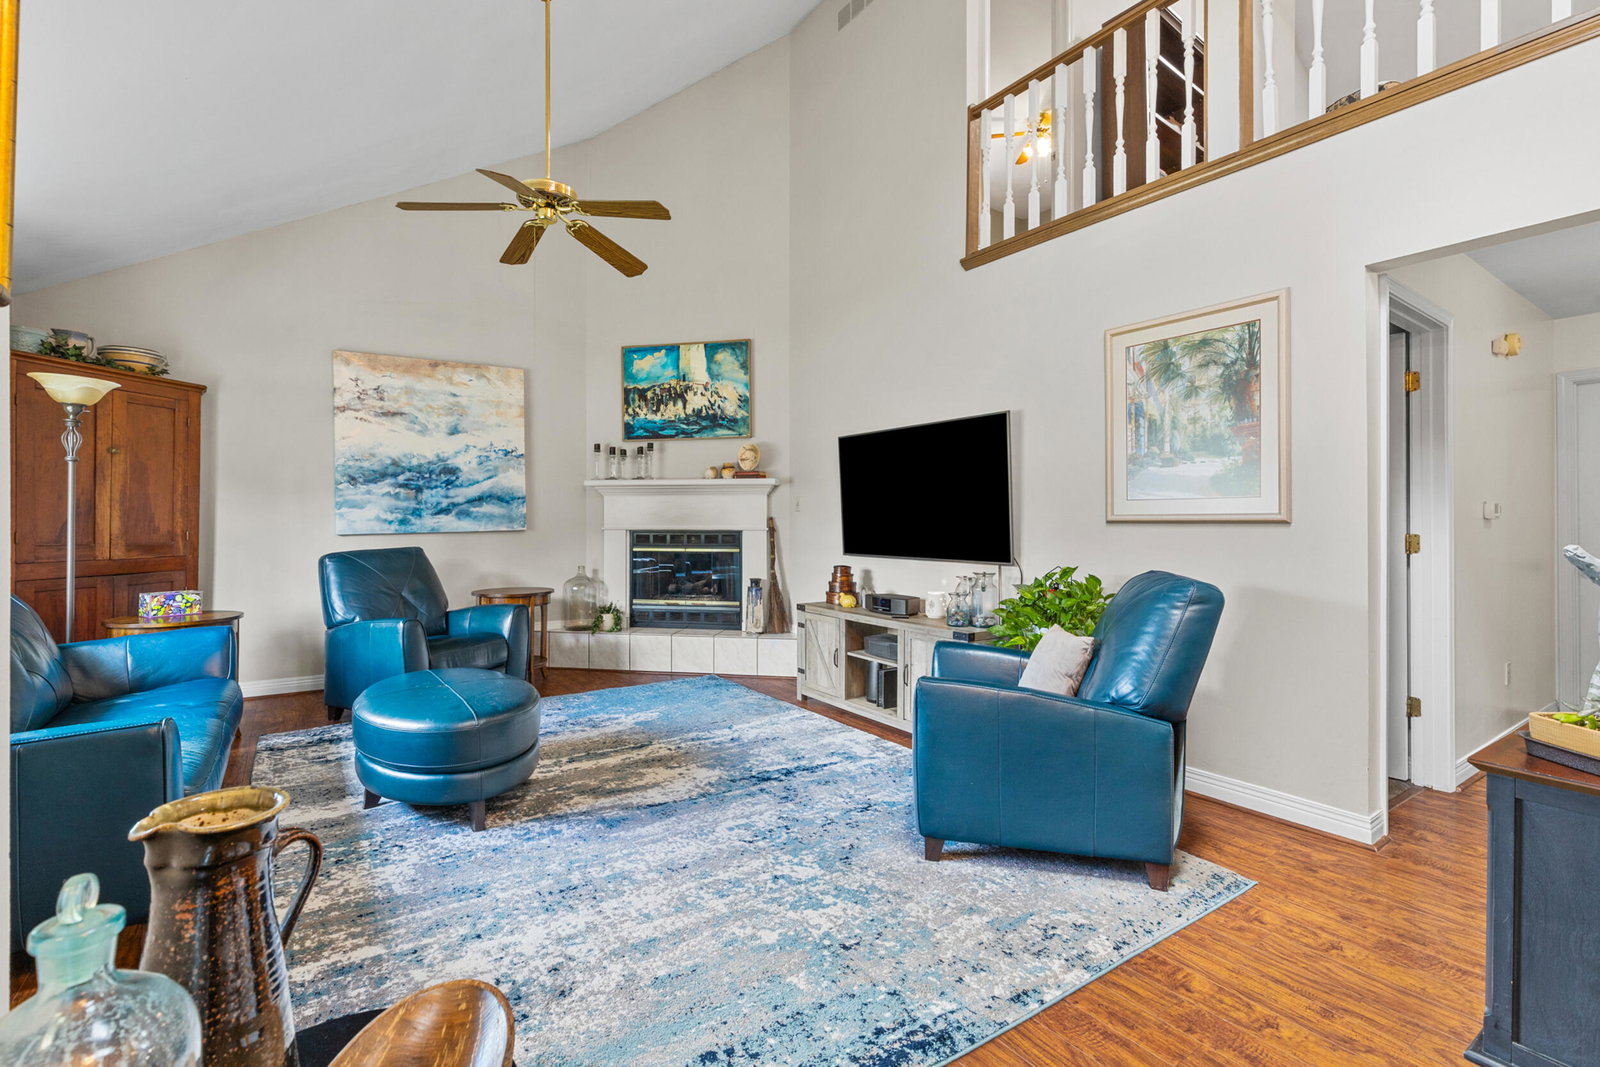
Back and better than ever! This gorgeous first floor primary suite home has all the improvements the previous buyer walked away from, including a new roof! One floor living with three finished levels? Yes you really can have it all! This stunning home offers soaring 20+ foot ceilings, a desirable first-floor primary suite, and two additional bedrooms plus a spacious loft on the second level. From the moment you step inside, you'll appreciate the light-filled, open floor plan and one of the most incredible backyards you'll find anywhere. The beautiful kitchen is designed for both everyday living and entertaining, featuring stainless steel appliances, a large counter bar, pantry, and a brand-new sliding glass door leading to the backyard complete with a built-in pet door for your four-legged family member. Crown molding throughout the kitchen and a tray ceiling with chair rail in the dining area add timeless elegance and architectural charm. Retreat to the spacious primary suite, where the ensuite bath boasts granite countertops, a double vanity, and a walk-in shower. Upstairs, you'll find a huge loft that makes the perfect reading nook, home office, playroom, or second family room, along with two generously sized bedrooms, a full bath, and an abundance of storage space. The finished lower level offers even more room to spread out with a large recreation area, dedicated craft room or fitness space, a convenient half bath, and additional storage. With its flexible floor plan, beautiful finishes, exceptional storage, and spectacular outdoor living space, this home truly checks every box
/u.realgeeks.media/3keystoyournexthome/group_Logo_small_copy.jpg)
Additional Information
- Year Built
- 1990
- Style
- Traditional
- Interior Features
- Ceiling Fan(s), Recessed Lighting, Multi Panel Doors, High Ceilings, High Speed Internet, Kitchen Island, Laminate Counters, Pantry, Storage, Tray Ceiling(s), Walk-In Closet(s)
- Fireplace Description
- Gas, Ceramic
- Cooling
- Central Air
- Heating
- Natural Gas
- Exterior Features
- Lighting, Fire Pit, Private Yard
- Roof
- Shingle
- Garage Spaces
- 2
- School District
- Kenton Co Public
- Elementary School
- Beechgrove Elementary
- Middle School
- Turkey Foot Middle School
- High School
- Dixie Heights High
Mortgage Calculator
Listing courtesy of Keller Williams Realty Service.