2151 Penny Lane, Hebron, KY 41048
- $425,000
- 5
- BD
- 3
- BA
- 2,880
- SqFt






- List Price
- $425,000
- MLS#
- 644363
- Status
- PENDING
- County
- Boone
- City
- Hebron
- Bedrooms
- 5
- Bathrooms
- 3
- Living Area
- 2,880
- Acres
- 0.28
Property Description
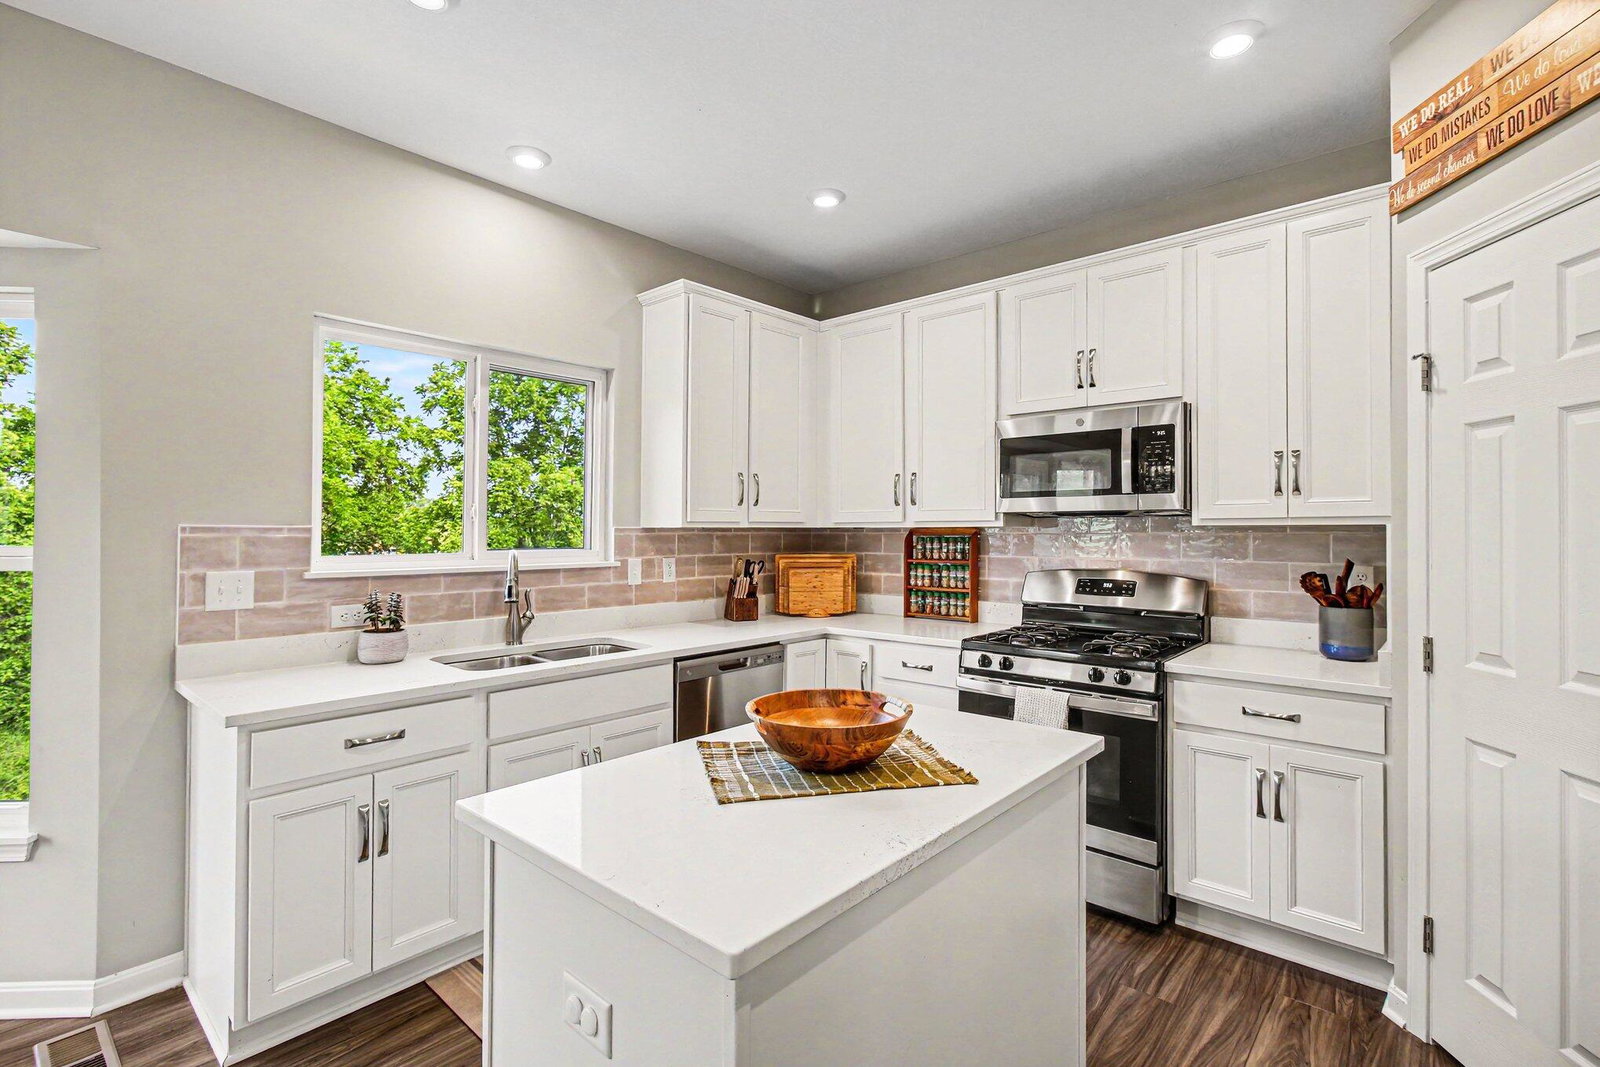
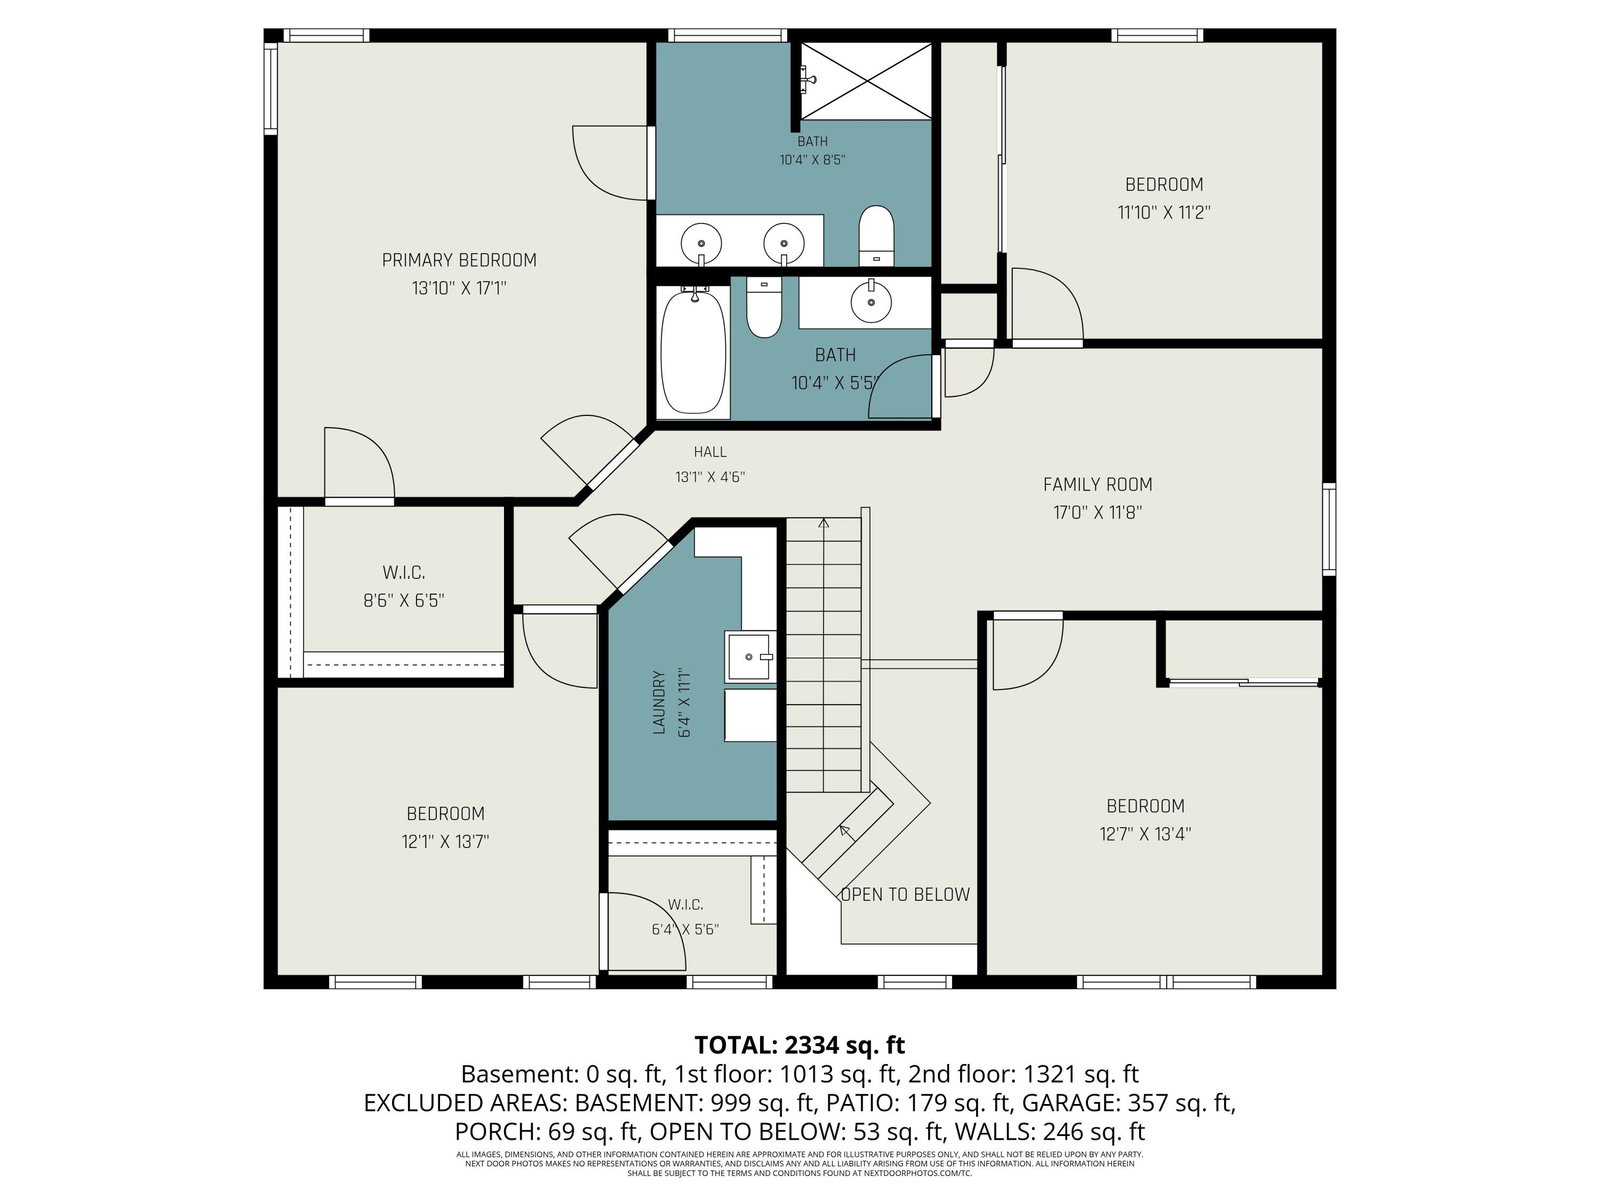
**CANCELLED** OPEN HOUSE SAT. 07/11 2-4pm RESCHEDULED for SAT 07/18 11:30am-1:30pm. 4 pictures have been virtually staged. Brand-new, move-in ready, and priced at a value that is hard to ignore. At just $148 per square foot, this 5-bedroom, 3-bath Hebron home offers significantly more space for the money compared to many nearby homes -- including older resale homes and new-build options often listed closer to $195-$225 per square foot. With 2,880 sq ft, two primary suites, a loft, second-floor laundry, and a walk-out basement, this home gives buyers the space and flexibility they are looking for without the higher price tag or long build timeline. To build something similar today, buyers could be looking at $520,000+ once the lot, walk-out basement, upgraded finishes, high-end quartz countertops, upgraded cabinetry, LVP flooring, and additional en-suite layout are factored in. Inside, the home features an updated kitchen with stainless steel appliances, quartz countertops, upgraded cabinetry, LVP flooring throughout the kitchen, entryway, and bathrooms, plus elevated 9-foot ceilings above builder standard. The insulated walk-out basement is already roughed in for a future full bathroom, offering valuable expansion potential. Seller is also willing to work with buyers who need assistance with a rate buy-down or closing costs, making this an even stronger opportunity for buyers who want more home, more flexibility, and more value. Compare the price per square foot, compare the upgrades, and compare the cost to build -- this home stands out.
/u.realgeeks.media/3keystoyournexthome/group_Logo_small_copy.jpg)
Additional Information
- Year Built
- 2024
- Style
- Traditional
- Interior Features
- Ceiling Fan(s), Multi Panel Doors, Double Vanity, Eat-in Kitchen, Entrance Foyer, Kitchen Island, Open Floorplan, Pantry, Storage, Walk-In Closet(s)
- Cooling
- Central Air
- Heating
- Forced Air, Natural Gas
- Garage Spaces
- 2
- School District
- Boone Co Public
- Elementary School
- Goodridge Elementary
- Middle School
- Conner Middle School
- High School
- Conner Senior High
Mortgage Calculator
Listing courtesy of Simple Fee Realty.