10782 Parker Drive, Independence, KY 41051
- $375,000
- 3
- BD
- 4
- BA




- List Price
- $375,000
- MLS#
- 644437
- Status
- PENDING
- County
- Kenton
- City
- Independence
- Bedrooms
- 3
- Bathrooms
- 4
- Half-baths
- 2
- Acres
- 0.39
Property Description
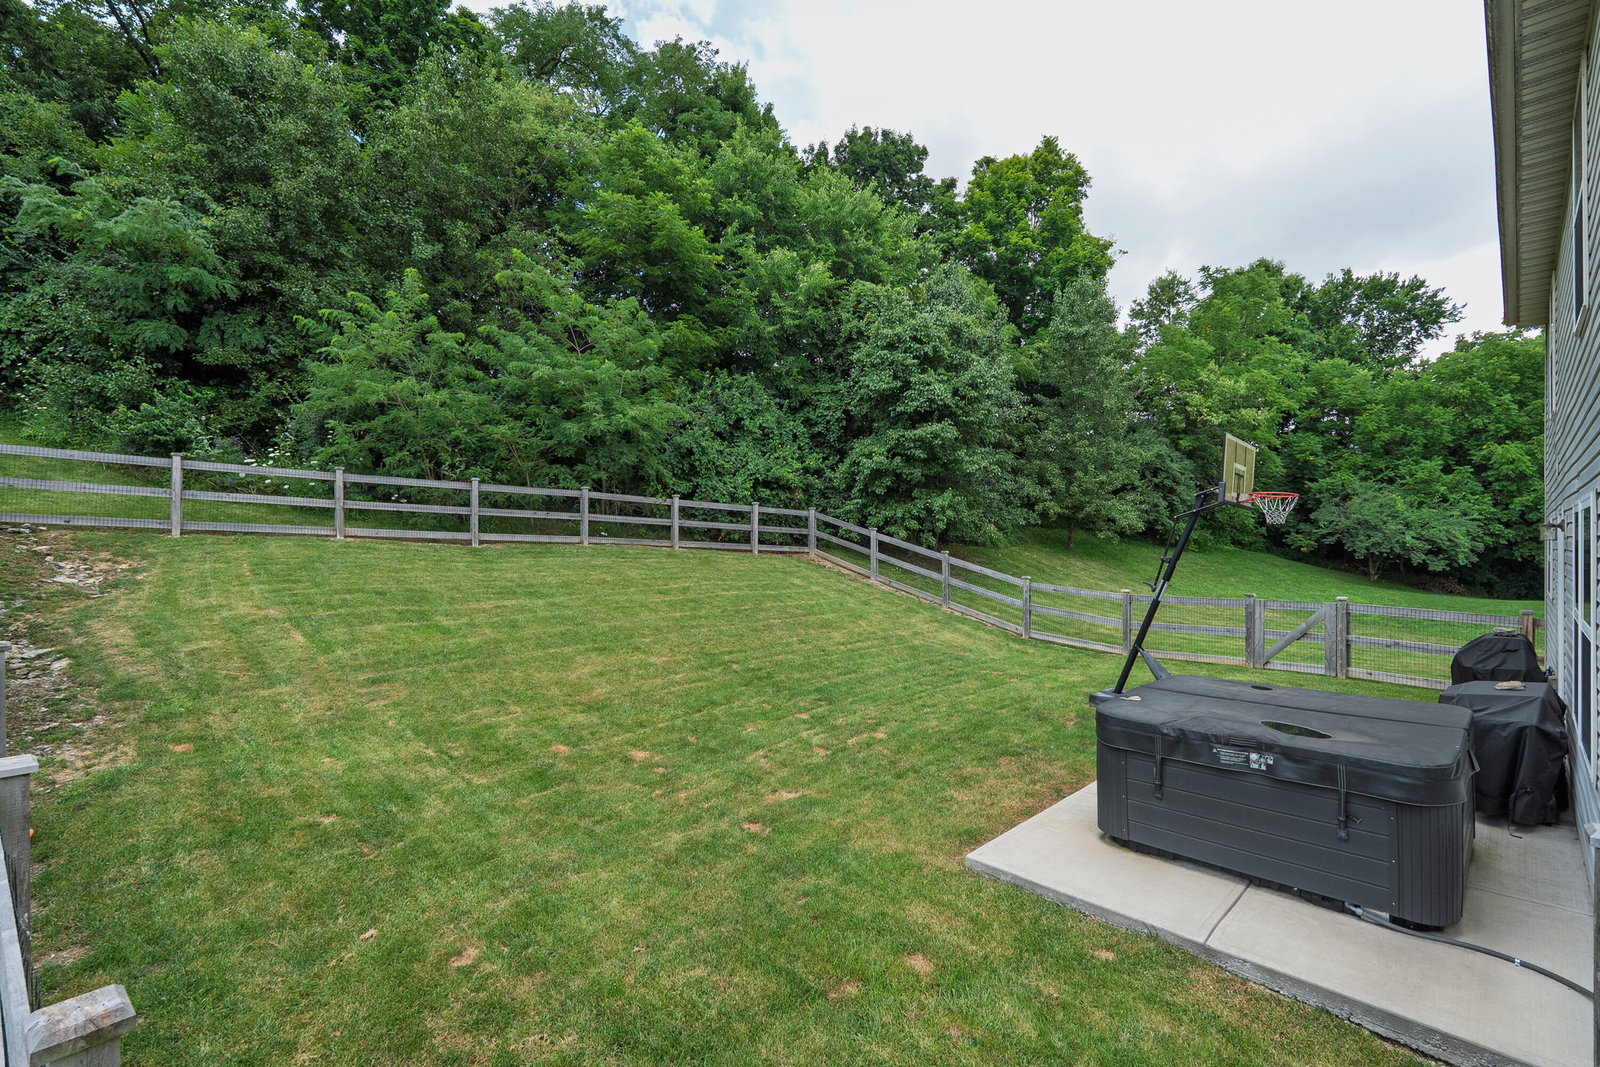
Welcome home to this beautifully updated 3-bedroom, 2 full bath, 2 half bath home nestled on a quiet street! Three finished levels, flexible living areas, and a private wooded setting in the front and the back. Beautifully remodeled eat-in kitchen featuring painted cabinetry with ample storage, stunning DEKTON countertops, large island, updated backsplash, and plenty of space to cook, gather, and entertain. The main level also offers the convenience of first-floor laundry complete with a utility sink. Upstairs, you'll find three spacious bedrooms, including a generous primary suite with an adjoining bath, along with a huge loft that makes the perfect second living area, home office, playroom. The finished lower level adds even more room to spread out, complete with a pool table and half bath - ideal for entertaining, game nights, a home gym, or additional living space. Outside, enjoy your own private retreat with a .39 acre fenced backyard overlooking the woods. With no homes across the street - just mature trees - you'll appreciate the added privacy from both the front and back of the home. Plus, enjoy the BRAND NEW community park just a short walk away. Additional updates include a *NEW* ROOF in 2023, *NEW* HVAC system in 2022, *NEW* water heater in 2026, updated kitchen, newer carpet and blinds throughout, plus a sump pump with battery backup for added peace of mind. The oversized two-car garage offers built-in storage to help keep everything organized. Move-in ready and loaded with updates, this home offers the space, flexibility, and privacy.
/u.realgeeks.media/3keystoyournexthome/group_Logo_small_copy.jpg)
Additional Information
- Year Built
- 2007
- Style
- Traditional
- Interior Features
- Ceiling Fan(s), Recessed Lighting, Multi Panel Doors, Wired for Data, Eat-in Kitchen, Entrance Foyer, Kitchen Island, Open Floorplan, Pantry, Stone Counters, Storage, Walk-In Closet(s)
- Cooling
- Central Air
- Heating
- Forced Air, Natural Gas
- Exterior Features
- Hot Tub, Private Yard
- Roof
- Shingle
- Garage Spaces
- 2
- School District
- Kenton Co Public
- Elementary School
- Beechgrove Elementary
- Middle School
- Twenhofel Middle School
- High School
- Simon Kenton High
Mortgage Calculator
Listing courtesy of Keller Williams Realty Service.