136 Ofallon Avenue, Bellevue, KY 41073
- $500,000
- 5
- BD
- 4
- BA
- 3,100
- SqFt






- List Price
- $500,000
- MLS#
- 644722
- Status
- ACTIVE
- County
- Campbell
- City
- Bellevue
- Bedrooms
- 5
- Bathrooms
- 4
- Half-baths
- 1
- Living Area
- 3,100
- Acres
- 0.06
Property Description
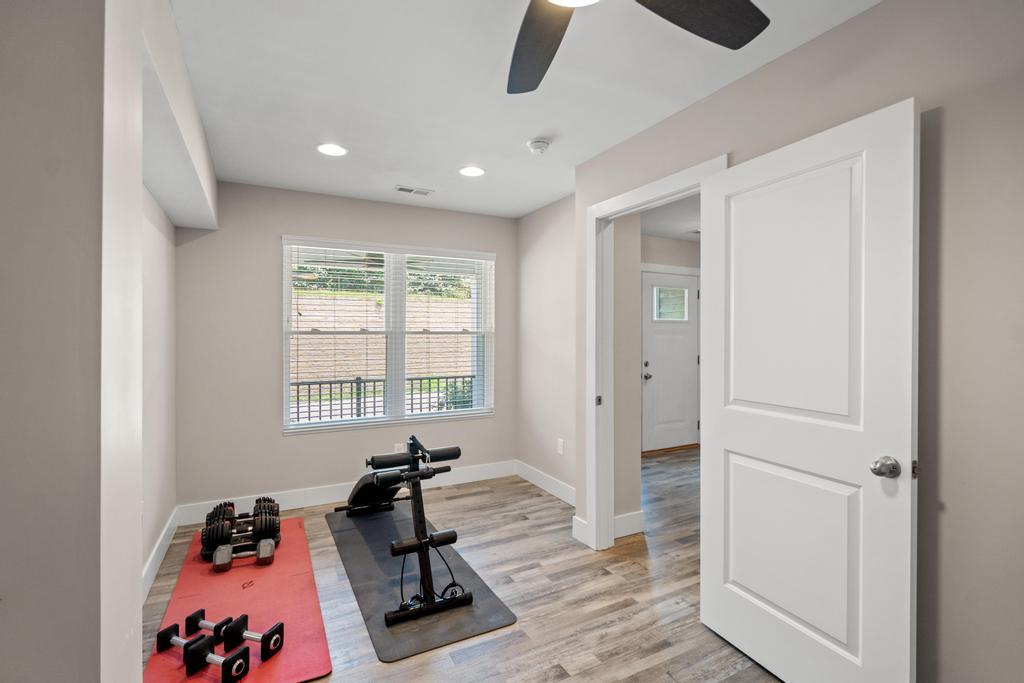
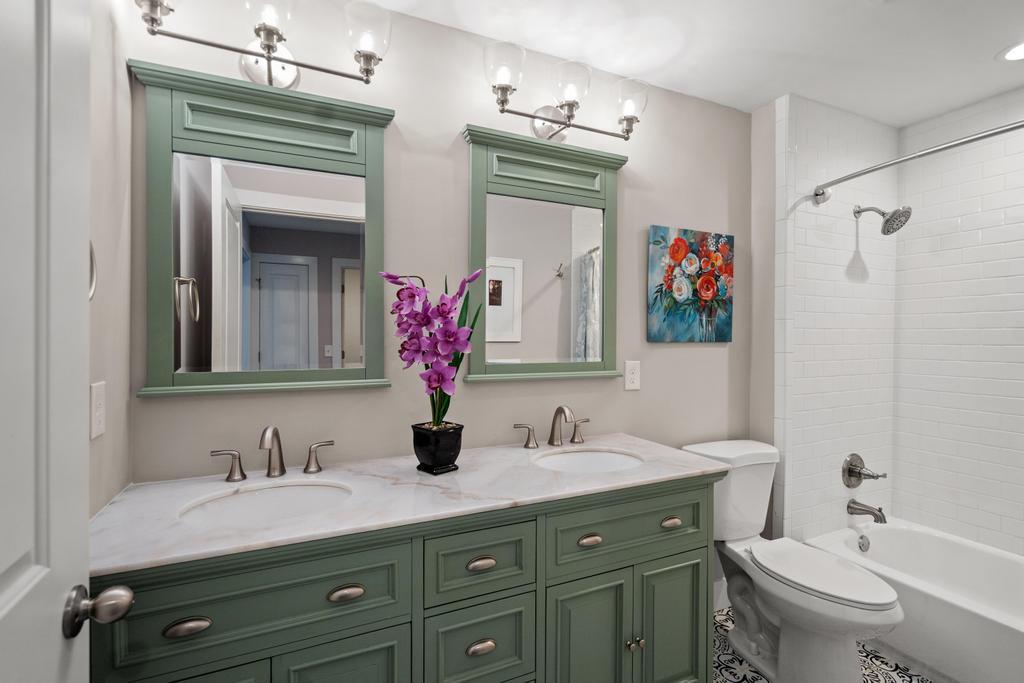
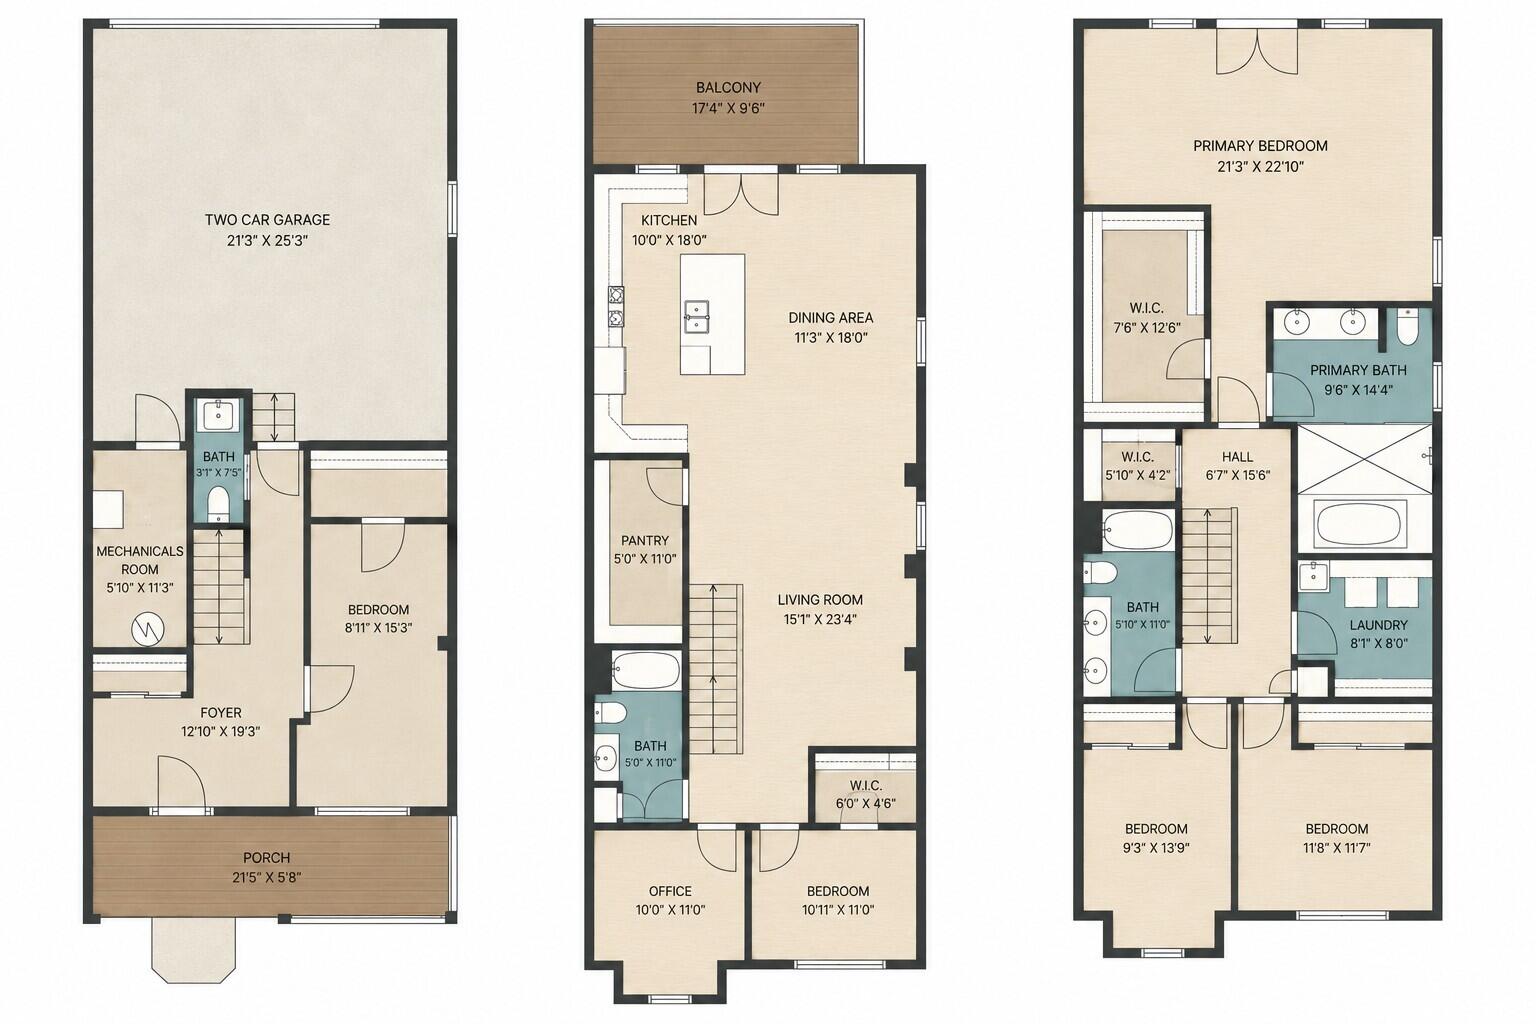
Experience the best of urban living without sacrificing space in this exceptional newer construction home just minutes from downtown Cincinnati. Offering over 3,100 square feet of beautifully designed living space, 4-5 bedrooms, and an oversized attached 2-car garage--a rare find in Bellevue--this move-in ready home combines modern comfort with an unbeatable walkable lifestyle. Located minutes from Fairfield Avenue, downtown Bellevue, Newport, the Ohio River, and Cincinnati, you'll enjoy easy access to popular restaurants, coffee shops, boutiques, parks, the marina, entertainment, and major employers. The open-concept floor plan features spacious living and dining areas, a dedicated home office, and a versatile flex room perfect as a fifth bedroom, gym, media room, or playroom. The chef's kitchen offers granite countertops, stainless steel appliances, tile backsplash, an oversized walk-in pantry, and seamless flow for everyday living and entertaining. Step outside to the expansive deck, ideal for relaxing, grilling, and hosting guests. The luxurious primary suite features a spa-inspired bath and an oversized walk-in closet. Additional highlights include generously sized bedrooms, abundant natural light, ample storage, and a convenient second-floor laundry room. Modern construction, flexible living space, and an attached oversized garage set this home apart from anything else in Bellevue. Whether you're commuting downtown, working remotely, or simply looking for a spacious, low-maintenance home close to shopping, dining, and riverfront attractions, this property offers an exceptional opportunity to enjoy one of Northern Kentucky's most walkable communities.
/u.realgeeks.media/3keystoyournexthome/group_Logo_small_copy.jpg)
Additional Information
- Year Built
- 2021
- Style
- Contemporary
- Interior Features
- Ceiling Fan(s), Recessed Lighting, High Ceilings, Double Vanity, Entrance Foyer, Granite Counters, High Speed Internet, Kitchen Island, Open Floorplan, Pantry, Storage, Walk-In Closet(s)
- Cooling
- Central Air
- Heating
- Forced Air, Natural Gas
- Exterior Features
- Balcony
- Roof
- Shingle
- Garage Spaces
- 2
- School District
- Bellevue Indep
- Elementary School
- Grandview Elementary
- Middle School
- Bellevue High
- High School
- Bellevue High
Mortgage Calculator
Listing courtesy of Huff Realty - Florence.