801 Scott Street, Covington, KY 41011
- $750,000
- 3
- BD
- 4
- BA
- 3,070
- SqFt






- List Price
- $750,000
- Price Change
- ▼ $25,000 1791317518
- MLS#
- 644776
- Status
- ACTIVE
- County
- Kenton
- City
- Covington
- Bedrooms
- 3
- Bathrooms
- 4
- Half-baths
- 2
- Living Area
- 3,070
- Acres
- 0.05
Property Description
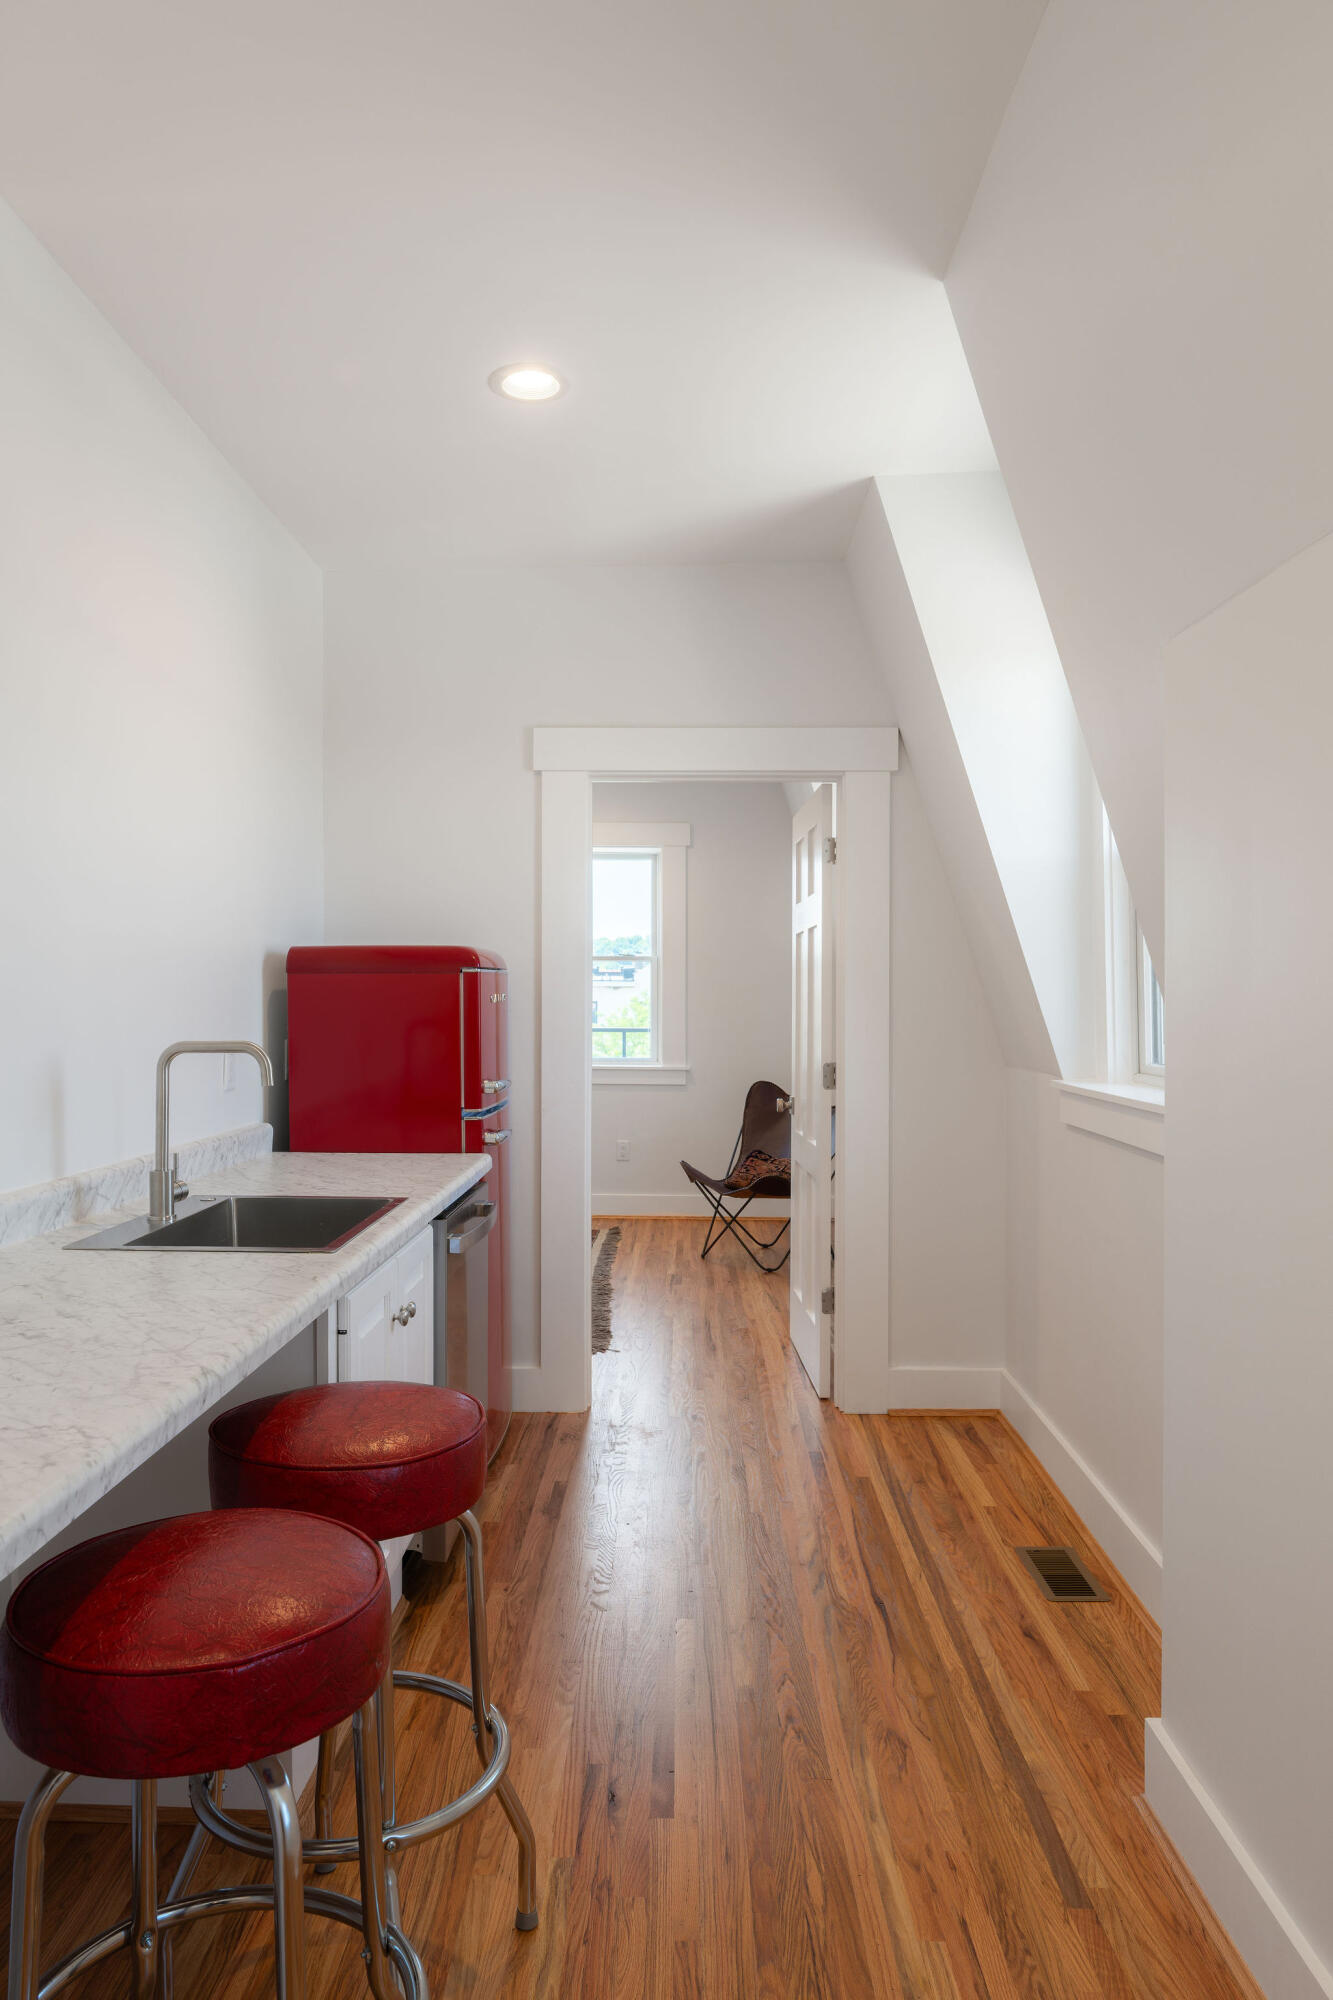
A distinguished restoration poised to maximize the views and vistas of Covington's Downtown Corridor and Cincinnati's Skyline. Built in 1890 and used as a dental office for decades, this reimagined fortress offers many possibilities for the discerning urban dweller! There is no grass to cut but the outdoor spaces have been maximized for enjoyment and connection to the vibrant streetscape. Layers were peeled away to uncover original elements that include stone carved lentils, a stunning front portico and a true front facade. What will you find inside? 12-foot ceilings, site finished hardwood floors on all 3 floors, front and rear stairs, a third floor sitting area with the best views of Downtown, TWO laundry hookups and a chef's kitchen at the center of it all. This one of kind property has a full unfinished basement with access from 8th Street that offers endless possibilities. In the rear you will enjoy 2 off street parking spaces with direct access to the back and a front patio for enjoying outdoors. Three bedrooms each with ample storage and a bonus room that can be used as a nursery or an office. Don't miss the 2 gas fireplaces and the reclaimed pieces that have been thoughtfully placed as reminders of the past. Laundry hookup's are located on both the second and third floors and there are 2 HVAC systems to optimize temperature control. Located in the Downtown Commercial District of Covington this home is positioned within easy access to every major roadway but is within walking distance to local nightlife. Steps from Randolph Park and a community garden. Come see for yourself!
/u.realgeeks.media/3keystoyournexthome/group_Logo_small_copy.jpg)
Additional Information
- Year Built
- 1890
- Style
- Historic
- Interior Features
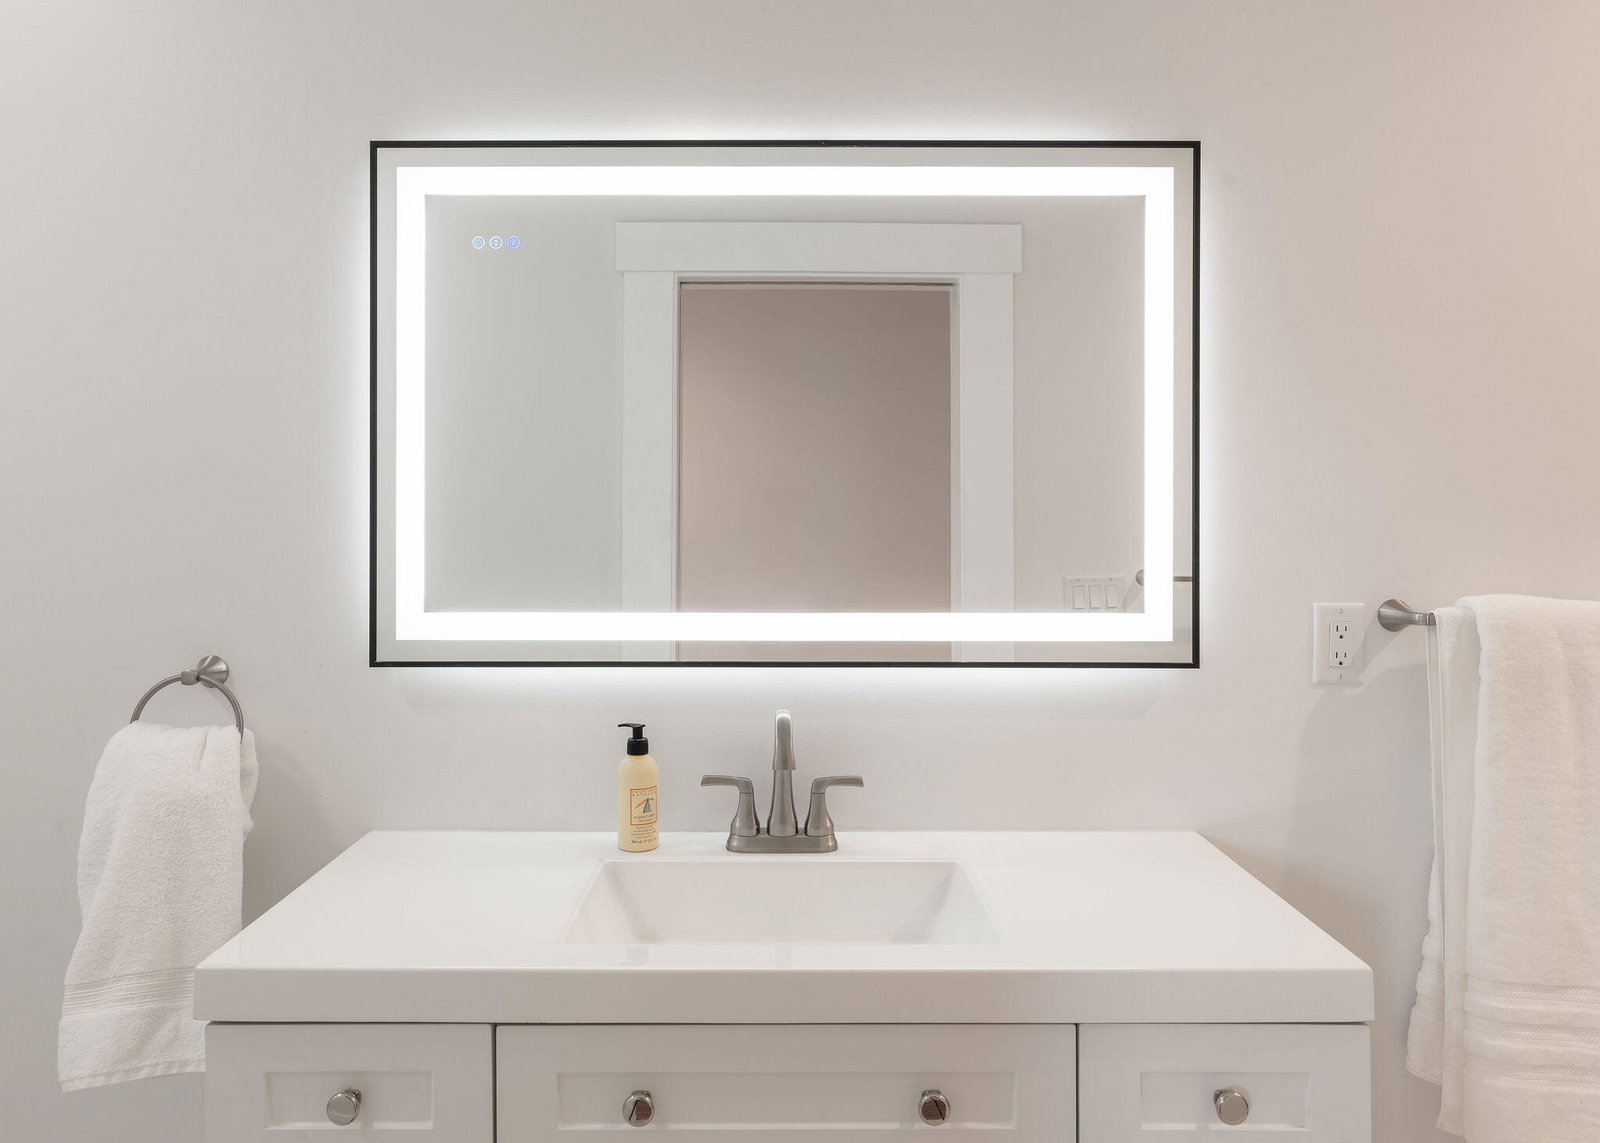
- Ceiling Fan(s), Recessed Lighting, Multi Panel Doors, High Ceilings, Natural Woodwork, Breakfast Bar, Built-in Features, Chandelier, Double Vanity, Eat-in Kitchen, Entrance Foyer, Granite Counters, Kitchen Island, Open Floorplan, Smart Thermostat, Soaking Tub, Storage
- Fireplace Description
- Gas
- Cooling
- Central Air
- Heating
- Forced Air, Natural Gas
- Exterior Features
- Balcony
- Roof
- Membrane, Shingle
- School District
- Covington Indep
- Elementary School
- John G. Carlisle Elementary
- Middle School
- Holmes Middle School
- High School
- Holmes Senior High
Listing courtesy of Comey & Shepherd REALTORS. 859-415-2556