6869 Green Isle Lane, Union, KY 41091
- $615,000
- 4
- BD
- 3
- BA
- 2,738
- SqFt






- List Price
- $615,000
- MLS#
- 644803
- Status
- ACTIVE
- County
- Boone
- City
- Union
- Bedrooms
- 4
- Bathrooms
- 3
- Living Area
- 2,738
- Acres
- 0.37
Property Description
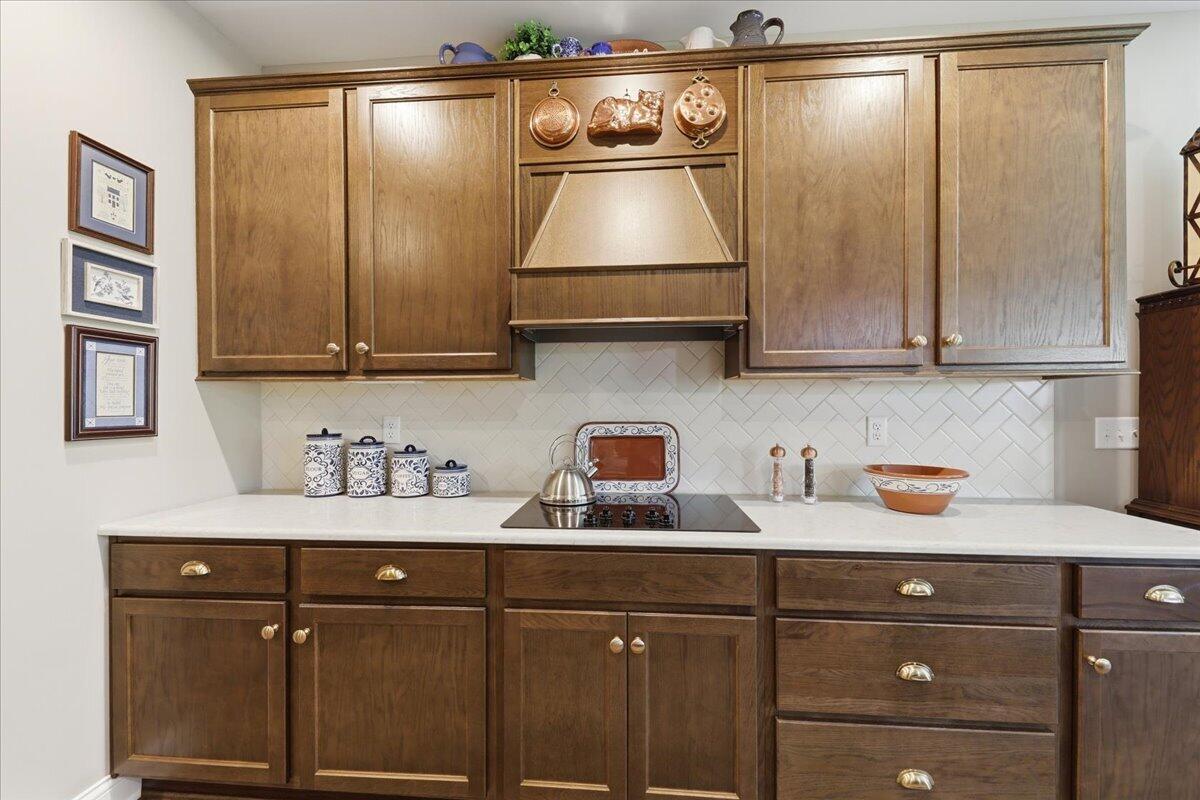
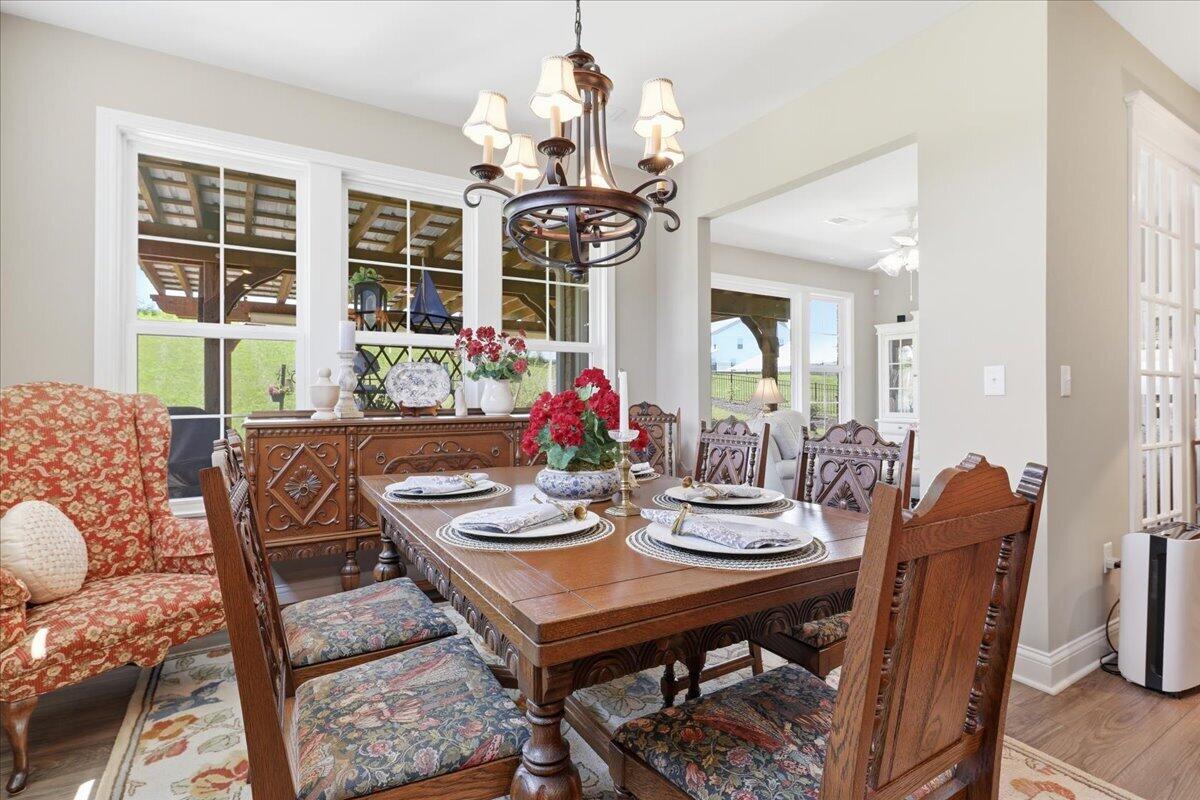
Welcome to 6869 Green Isle Lane, a stunning, move-in-ready home for sale in Union, KY, STEP FREE LIVING! Enjoy the convenience of step-free, first-floor living, complemented by a private and cozy second floor that hosts bonus bedrooms and/or a second family room/recreation room and full bath, the perfect layout for guests. Featuring 4 bedrooms, 3 full bathrooms, and an oversized 2-car side-entry garage. This home features numerous custom upgrades added by the owners after purchasing the property. The open-concept design showcases a custom kitchen with quartz countertops and custom cabinets, flowing seamlessly into an enclosed 4-season room. High-end interior upgrades include custom chandeliers, a fully remodeled primary bath with quartz vanities, laundry room, with custom cabinetry and custom closet and garage shelving. Enjoy a private yard with pristine custom landscaping, a backyard patio with a custom pergola, and dedicated outdoor electric perfect for entertaining. Situated in a premier Union, KY neighborhood with a community pool and dog park nearby, the HOA covers all lawn care and front landscaping for low-maintenance living. Best of all, you are just minutes away from the premier shopping and dining at the new Union Promenade Town Center, No city taxes. All Information believed accurate but not guaranteed. © 2026. All rights reserved. All text, verbiage, and listing photographs are the exclusive property of the listing brokerage. Unauthorized use, reproduction, or redistribution of this data or media is strictly prohibited.
/u.realgeeks.media/3keystoyournexthome/group_Logo_small_copy.jpg)
Additional Information
- Year Built
- 2024
- Style
- Ranch
- Interior Features
- Ceiling Fan(s), Recessed Lighting, Multi Panel Doors, High Ceilings, Breakfast Bar, Chandelier, Double Vanity, Eat-in Kitchen, Entrance Foyer, High Speed Internet, Open Floorplan, Pantry, Stone Counters, Storage, Tray Ceiling(s), Walk-In Closet(s), See Remarks
- Cooling
- Central Air
- Heating
- Natural Gas
- Exterior Features
- Private Yard
- Roof
- Shingle
- Garage Spaces
- 2
- School District
- Boone Co Public
- Elementary School
- Longbranch
- Middle School
- Ballyshannon Middle School
- High School
- Cooper High School
Mortgage Calculator
Listing courtesy of Culbertson Real Estate Group.