2120 Siena Avenue, Fort Mitchell, KY 41017
- $284,900
- 2
- BD
- 2
- BA
- 1,555
- SqFt





- List Price
- $284,900
Property Description
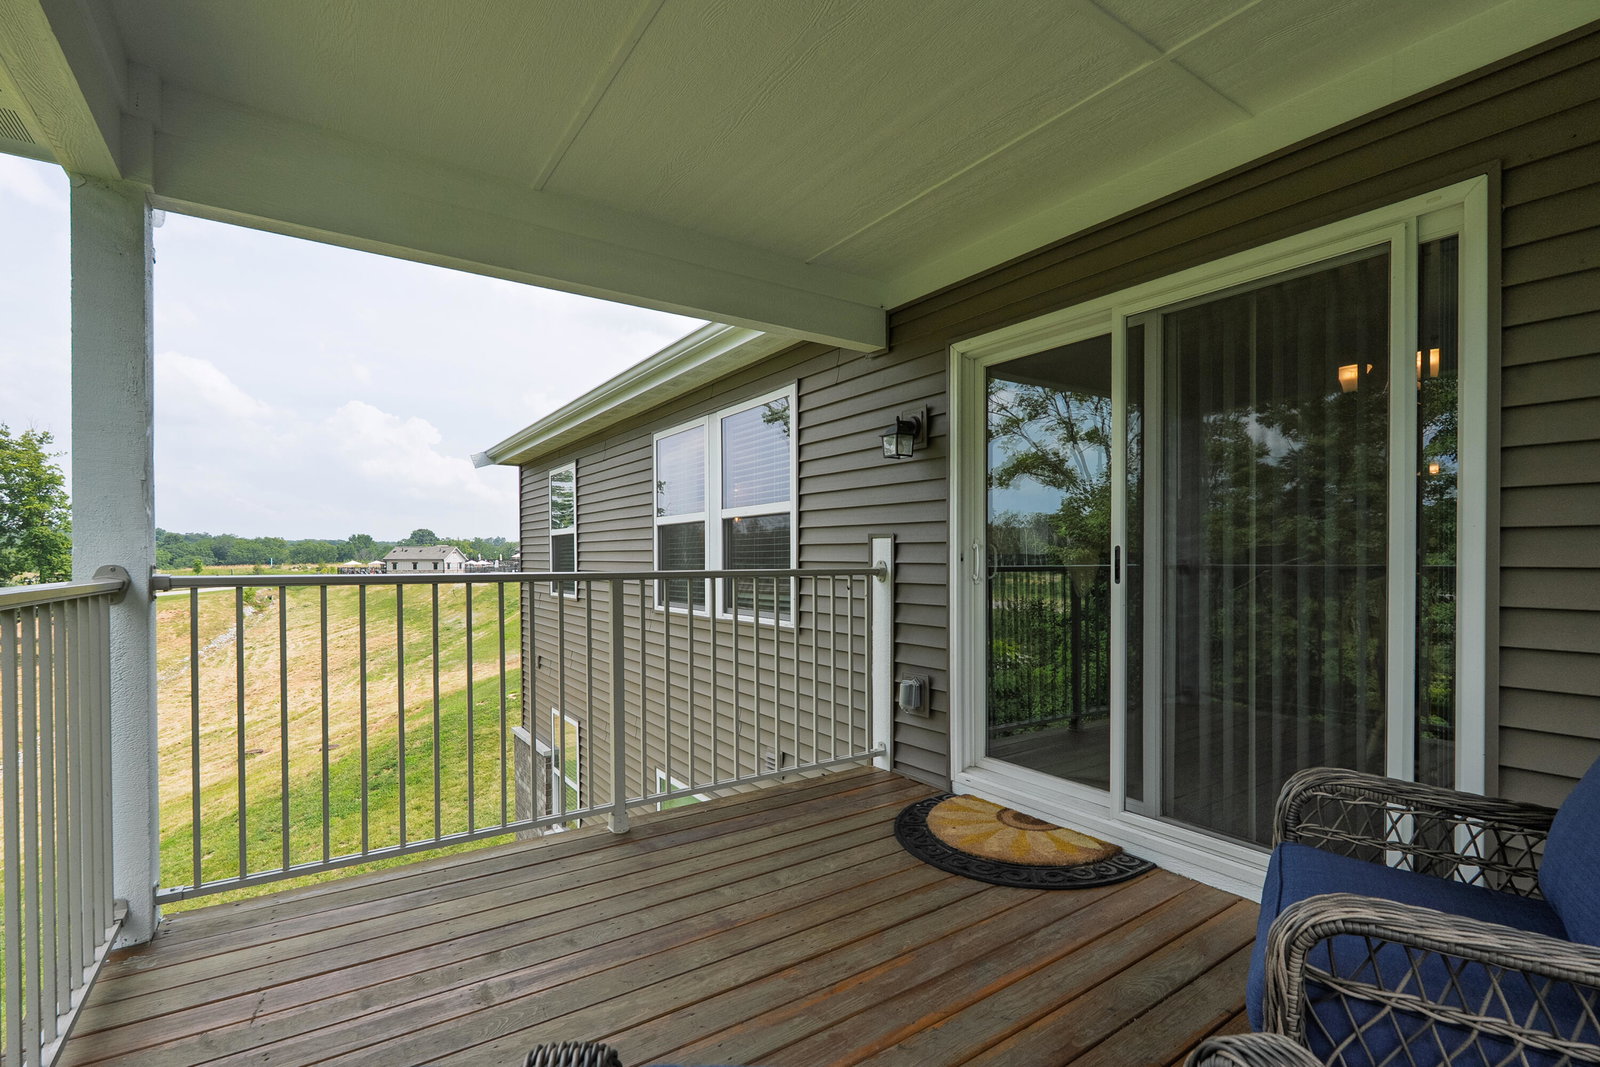
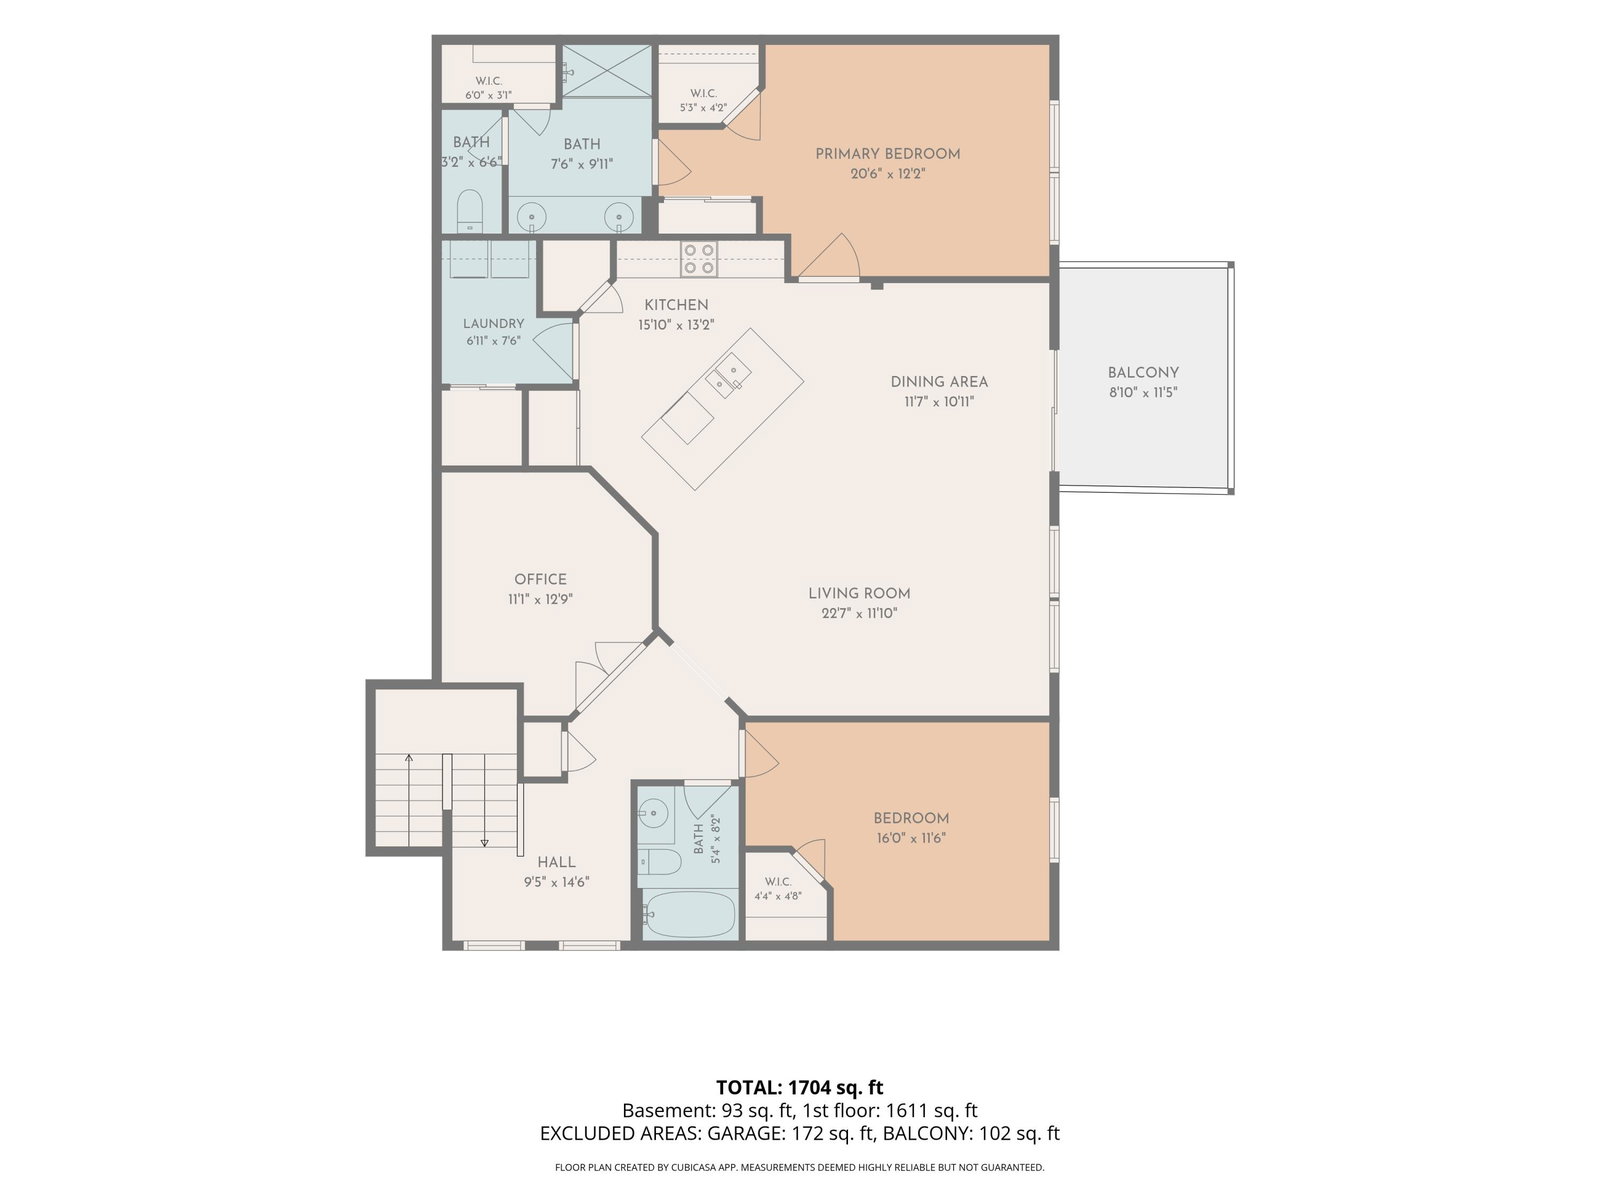
OPEN HOUSE SAT 7/25 1:00 - 3:30! Welcome Home to Premier Living in Tuscany! Located in the highly sought-after Tuscany Community of Fort Mitchell, this charming 2-Bed, 2-Full Bath Home with a Private Study offers the perfect blend of comfort, convenience, and low-maintenance luxury. Ideal for anyone looking to stay connected while enjoying a peaceful retreat, this property delivers effortless Northern Kentucky living just minutes from Downtown. • Spacious Open Layout: Step inside to soaring vaulted ceilings that create a bright, airy atmosphere throughout the main living space. • Private Outdoor Retreat: Unwind on your covered deck overlooking a serene, wooded view--the perfect spot for morning coffee or evening relaxation. • Primary Suite Sanctuary: Features a expansive bedroom, double-vanity bath, and incredible storage with two walk-in closets plus an extra double door sliding closet. • Comfortable Guest Accommodations: A generous guest bedroom equipped with its own walk-in closet and wooded view. • Flexible Private Study: Ideal for a home office or cozy reading nook, featuring elegant French glass doors. • Convenience & Security: Includes a private inside-entry 1-car garage for safe, direct access to your home. And on top of that this community is full of Amenities, 2 Pools, Clubhouse,Fitness Room, Pickleball Court and Gathering Area as well as a Calendar full of activites to participate in. Location is premium with its close proximity to Downtown Cinti and all of the major highways in Northern KY as well as premium dining and shopping nearby! This home is only 6 years old and really is turn-key. If you are ready for a new perspective, new scenery and new lifestyle this one is ready and waiting for you!
/u.realgeeks.media/3keystoyournexthome/group_Logo_small_copy.jpg)
Mortgage Calculator
Listing courtesy of Keller Williams Realty Service.