12052 Jockey Club Drive, Union, KY 41091
- $649,000
- 4
- BD
- 4
- BA




- List Price
- $649,000
- MLS#
- 644963
- Status
- ACTIVE
- County
- Boone
- City
- Union
- Subdivision
- Justify at Triple Crown
- Bedrooms
- 4
- Bathrooms
- 4
- Half-baths
- 2
- Acres
- 0.42
Property Description
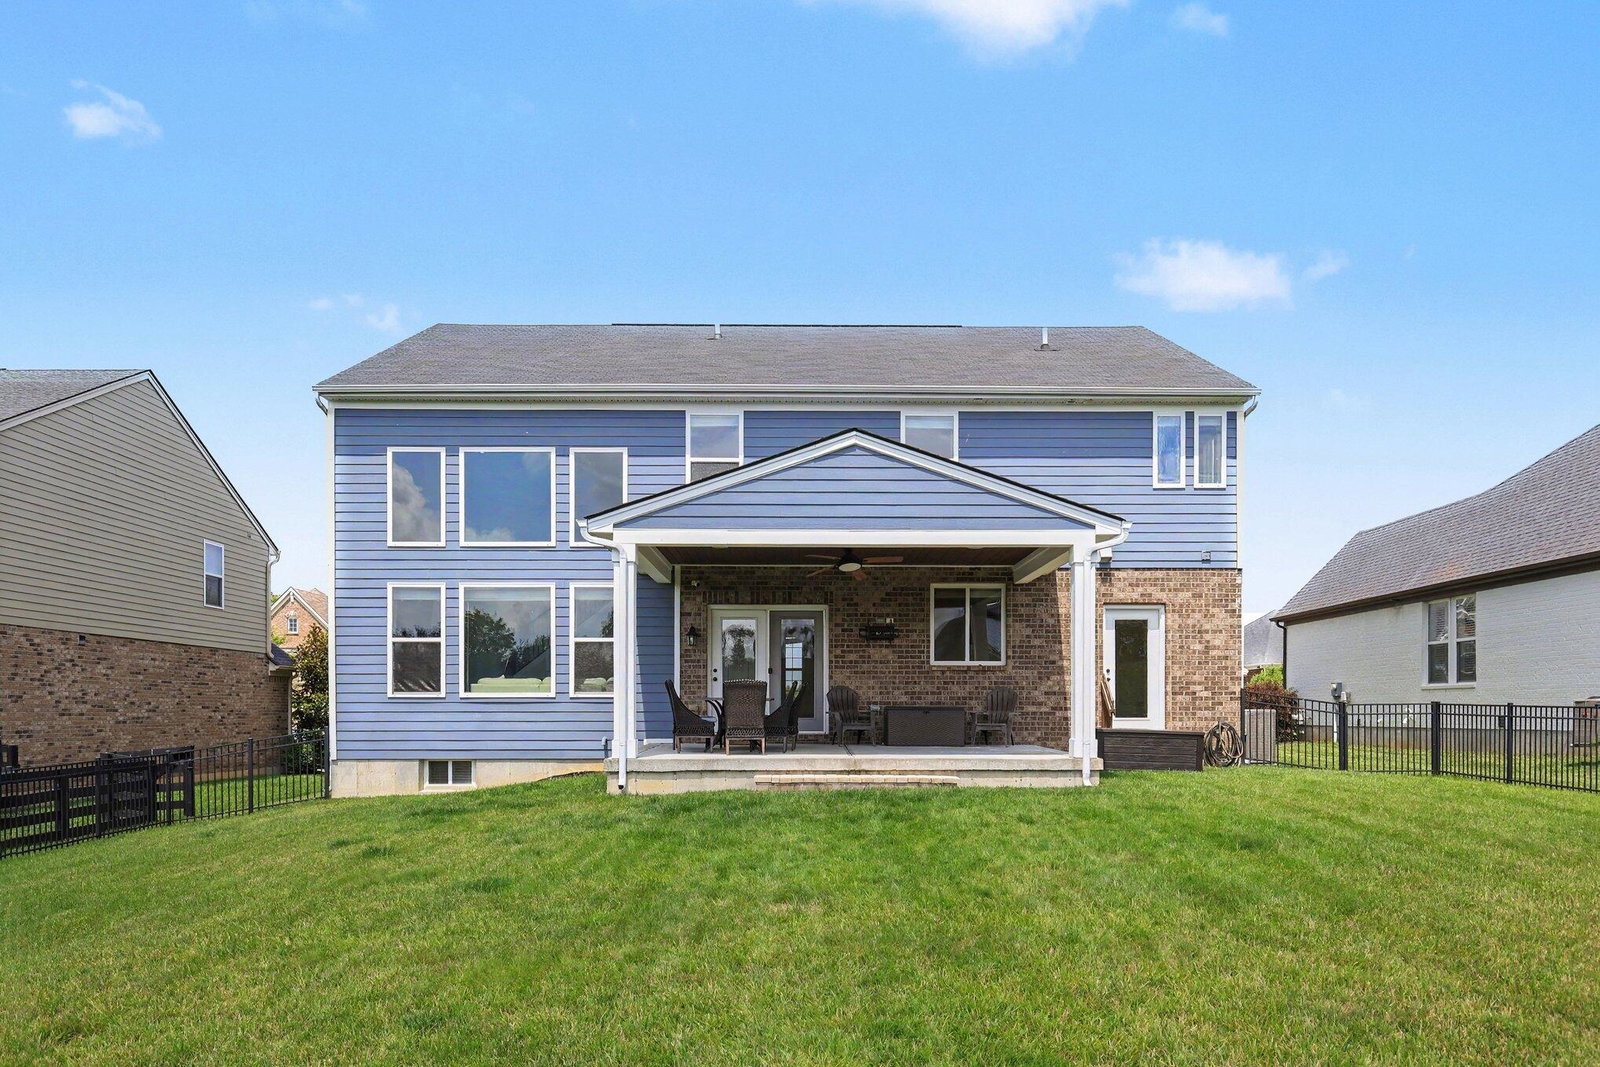
Stunning 4 Bedroom Home in Desirable Triple Crown Community! Welcome to 12052 Jockey Club Drive, a Beautifully maintained home in the Highly desired Triple Crown neighborhood in Union, Kentucky. This spacious 4-bedroom, 2 full and 2 half-bath residence offers the perfect blend of comfort, style, and functionality for today's families. Step inside to discover a Welcoming Open-Concept main level featuring a stunning Island kitchen that flows seamlessly into the dining area and impressive two-story great room. The great room is anchored by a dramatic Stacked Stone Fireplace, creating an ideal space for entertaining and everyday living. Upstairs, you'll find four generously sized bedrooms, including a Primary Suite with Spacious Luxury Bath. A convenient second-floor laundry room adds ease to daily routines. The finished lower level provides excellent additional living space, complete with a Finished Half Bath and abundant storage--perfect for a home office, playroom, or guest suite. Outside, enjoy the Large, Level, and Fenced Rear Yard--ideal for pets, play, and outdoor gatherings. A Covered Patio offers shaded relaxation while overlooking the beautifully landscaped grounds. Additional concrete parking at the driveway provides convenience for guests or extra vehicles. Triple Crown offers Resort-Style Amenities including 18 Hole Championship Golf Course, Pool, Tennis courts, Walking trails, and a vibrant community atmosphere. This home combines classic charm with modern updates in one of Northern Kentucky's most desirable locations. Don't miss your opportunity to call this exceptional property home!
/u.realgeeks.media/3keystoyournexthome/group_Logo_small_copy.jpg)
Additional Information
- Year Built
- 2019
- Style
- Transitional
- Interior Features
- Ceiling Fan(s), Recessed Lighting, Multi Panel Doors, High Ceilings, Crown Molding, Cathedral Ceiling(s), Vaulted Ceiling(s), Recess Ceiling(s), Double Vanity, Eat-in Kitchen, Entrance Foyer, Kitchen Island, Open Floorplan, Pantry, Smart Thermostat, Soaking Tub, Storage, Tray Ceiling(s), Walk-In Closet(s)
- Fireplace Description
- Gas, Decorative, Stone
- Cooling
- Central Air
- Heating
- Forced Air, Natural Gas
- Exterior Features
- Fire Pit
- Roof
- Shingle
- Garage Spaces
- 2
- School District
- Boone Co Public
- Elementary School
- New Haven Elementary
- Middle School
- Gray Middle School
- High School
- Ryle High
Mortgage Calculator
Listing courtesy of Keller Williams Realty Service.