1175 Cheval Drive, Walton, KY 41094
- $699,000
- 3
- BD
- 3
- BA
- 2,305
- SqFt




- List Price
- $699,000
- MLS#
- 644999
- Status
- PENDING
- County
- Kenton
- City
- Walton
- Bedrooms
- 3
- Bathrooms
- 3
- Half-baths
- 1
- Living Area
- 2,305
- Acres
- 1.07
Property Description
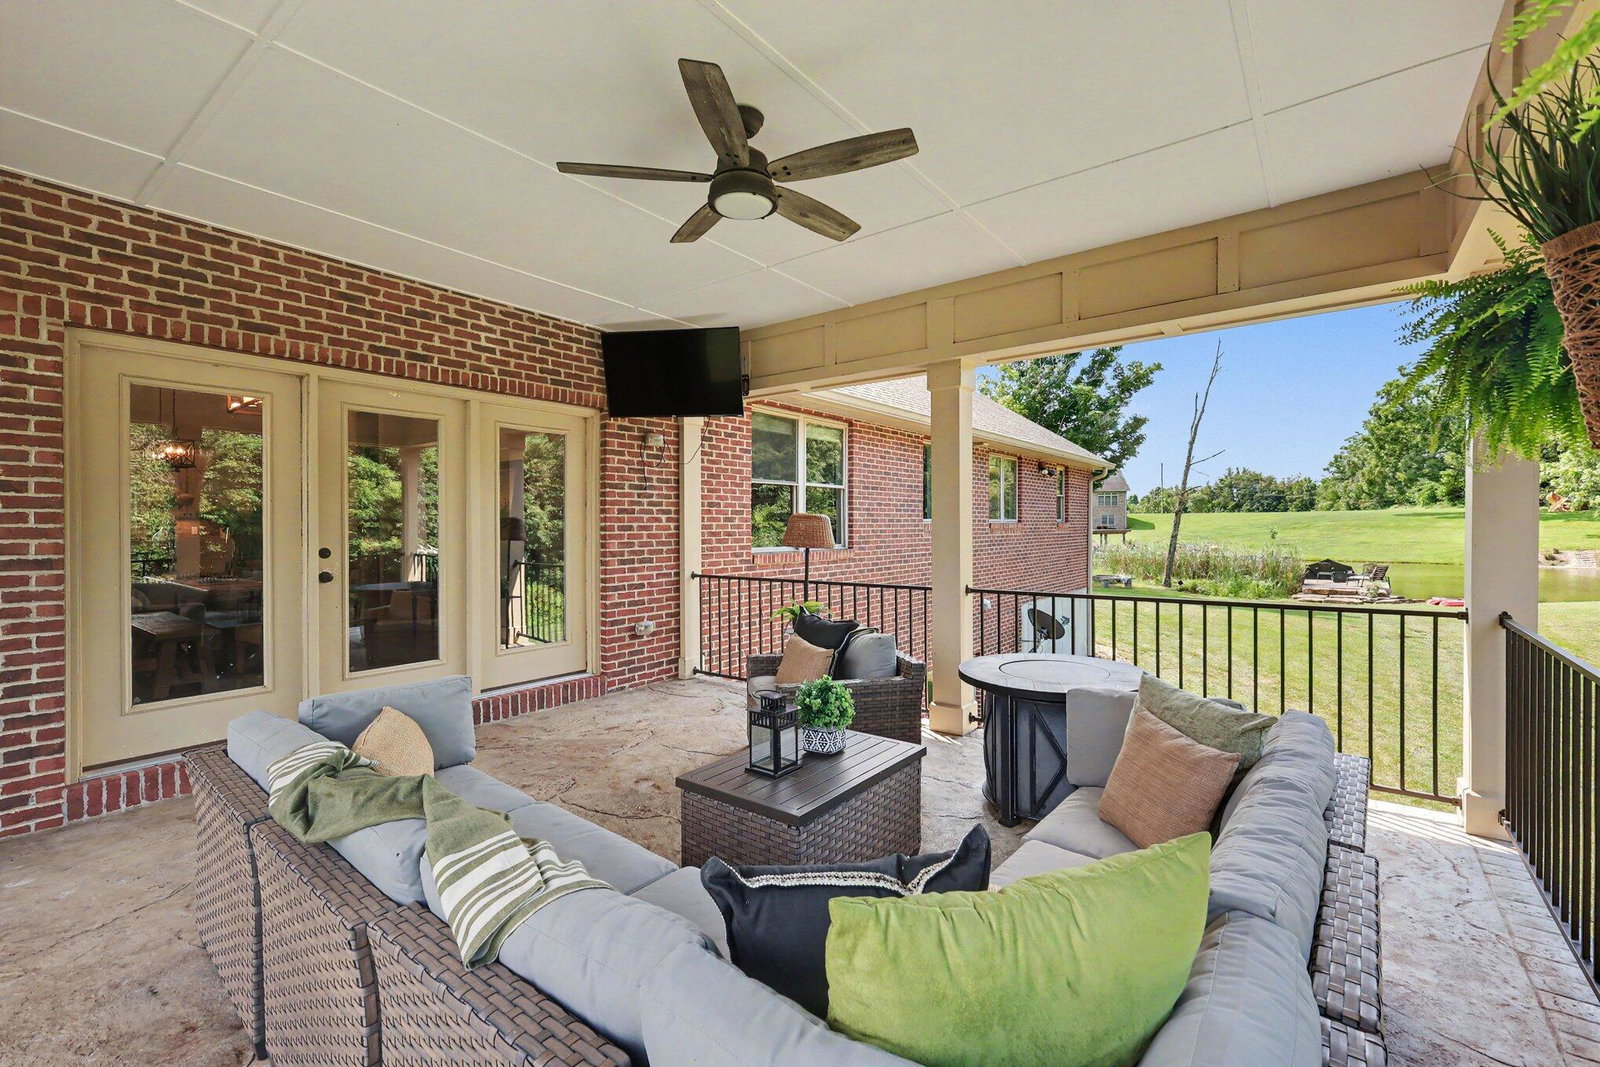
Move Right Into This One-Owner, Custom-Built Entertainer's Dream In Cheval! This Huge Open-Concept Home Is Perfect For Hosting Gatherings With Friends & Loved Ones! The Gourmet Kitchen Features Double Wall Ovens, An Induction Cooktop, Pot Filler, Custom Vent Hood, Under-Cabinet Lighting, Granite Countertops, Brick Backsplash, Oversized Island, & Walk-In Pantry. Soaring Vaulted Ceilings & A Traditional Wood-Burning Fireplace Highlight The Main Living Area. The Dining Area Walks Out To A Peaceful Covered Stamped Concrete Patio With A View Of The Adjoining Pond. The Spacious Primary Suite Features A Tiled Walk-In Shower With A Rain Showerhead, Freestanding Tub, Double Granite Vanity, & Large Walk-In Closet. Better Yet, The Primary Suite Connects Directly To The Laundry Room For Added Convenience & Efficiency. True Hardwood Floors Flow Throughout The Living Areas, Bedrooms, & Kitchen. An Unfinished Basement With A Full Bath Rough-In Offers Endless Possibilities For Future Living Space. Outside, You'll Enjoy The Best Of Relaxation & Recreation With A Fully Stocked Fishing Pond & Concrete Dock--Perfect For Fishing Or Unwinding. Gather Around The Fire Pit And Enjoy Cozy Fall Evenings. The 3-Car Garage Provides Plenty Of Space For Vehicles, Lawn Equipment, & Toys. Conveniently Located Just Minutes From Walton Towne Center, The Interstate, The Upcoming Downs Of Nicholson Development, & Independence. Home Is Located In Unincorporated Kenton County With A Walton Mailing Address And Is Served By The Kenton County School District!
/u.realgeeks.media/3keystoyournexthome/group_Logo_small_copy.jpg)
Additional Information
- Year Built
- 2018
- Style
- Transitional
- Interior Features
- Ceiling Fan(s), Recessed Lighting, Multi Panel Doors, Vaulted Ceiling(s), Built-in Features, Eat-in Kitchen, Entrance Foyer, Granite Counters, High Speed Internet, Kitchen Island, Open Floorplan, Pantry
- Fireplace Description
- Wood Burning, Stone
- Cooling
- Central Air
- Heating
- Forced Air, Heat Pump
- Exterior Features
- Lighting, Dock, Fire Pit, Private Yard
- Roof
- Shingle
- Garage Spaces
- 3
- School District
- Kenton Co Public
- Elementary School
- Piner Elementary
- Middle School
- Twenhofel Middle School
- High School
- Simon Kenton High
Mortgage Calculator
Listing courtesy of Cahill Real Estate Services.